Rare Live/Work Opportunity in Brandywine! 5 bedroom Rancher and huge out-building for the car enthusiast or Craftsman/Mechanic! Welcome to this sprawling ranch-style home offering 5 bedrooms, 3 full baths, and an exceptional blend of comfort, space, and peaceful country living. The inviting floor plan features a spacious primary suite with a generous sitting area and private bath. The upscale custom country kitchen is truly the heart of the home, featuring a large island, gas range, stainless steel appliances, granite countertops, and an expansive eating area. Designed with today’s lifestyle in mind, this property offers an ideal setup for a work-from-home professional, business owner, or self-employed buyer. A dedicated home office with its own separate exterior entrance provides privacy and flexibility for working from home or accommodating clients, subject to applicable zoning and regulations. Step outside to the awesome screened-in porch, perfect for relaxing or entertaining while enjoying picturesque pastoral views. The fenced backyard backs to open pasture, creating a peaceful and scenic setting. A concrete patio with fire pit and hanging lights offers the perfect spot for gatherings, outdoor entertaining, or quiet evenings under the stars. The possibilities continue with the adjacent lot included with the property, bringing the total acreage to approximately 1.70 acres of level, cleared land. The additional lot features an impressive 30' x 60' building with 13'6" high garage doors, electricity, and plumbing. Whether you envision a workshop, storage facility, hobby space, studio, or additional workspace, this versatile outbuilding offers tremendous potential. The second-floor area adds even more possibilities for office, studio, storage, or other uses. Buyer to verify zoning and permitted uses, including any home occupation. Adding to the appeal, the property features owned solar panels—NO lease! The seller has proudly called this property home for approximately 50 years and has made numerous updates and improvements over the years. With a spacious ranch home, dedicated office with separate entrance, versatile outbuilding, owned solar, beautiful pastoral views, and approximately 1.70 acres of usable land, this unique property offers endless possibilities for living, working, creating, and enjoying the peaceful lifestyle you've been looking for.
For sale
$765,000
16201 Brandywine Rd, Brandywine, MD 20613
5beds
2,500sqft
Single Family Residence
Built in 1966
1.7 Acres Lot
$742,100 Zestimate®
$306/sqft
$-- HOA
What's special
Sprawling ranch-style homePicturesque pastoral viewsGenerous sitting areaPrivate bathUpscale custom country kitchenStainless steel appliancesAwesome screened-in porch
- 27 days
- 624
- 15
Zillow last checked:
Listing updated:
Listed by:
Rose Taylor 301-651-3556,
RE/MAX United Real Estate 301-702-4200
Source: Bright MLS,MLS#: MDPG2215264
Facts & features
Interior
Bedrooms & bathrooms
- Bedrooms: 5
- Bathrooms: 3
- Full bathrooms: 3
- Main level bathrooms: 3
- Main level bedrooms: 5
Basement
- Area: 0
Heating
- Forced Air, Propane
Cooling
- Other, Electric
Appliances
- Included: Electric Water Heater
Features
- 2nd Kitchen, Breakfast Area, Entry Level Bedroom, Floor Plan - Traditional, Kitchen - Country, Kitchen Island, Kitchen - Table Space, Primary Bath(s)
- Flooring: Hardwood, Carpet, Ceramic Tile, Wood
- Has basement: No
- Number of fireplaces: 1
Interior area
- Total structure area: 2,500
- Total interior livable area: 2,500 sqft
- Finished area above ground: 2,500
- Finished area below ground: 0
Video & virtual tour
Property
Parking
- Total spaces: 6
- Parking features: Driveway
- Uncovered spaces: 6
Accessibility
- Accessibility features: Accessible Entrance
Features
- Levels: One
- Stories: 1
- Pool features: None
- Fencing: Full
Lot
- Size: 1.7 Acres
Details
- Additional structures: Above Grade, Below Grade
- Parcel number: 17111151760
- Zoning: AG
- Special conditions: Standard
Construction
Type & style
- Home type: SingleFamily
- Architectural style: Ranch/Rambler
- Property subtype: Single Family Residence
Materials
- Frame, Vinyl Siding
- Foundation: Crawl Space
- Roof: Architectural Shingle
Condition
- New construction: No
- Year built: 1966
Utilities & green energy
- Sewer: Septic Exists
- Water: Well
Community & HOA
Community
- Subdivision: None Available
HOA
- Has HOA: No
Location
- Region: Brandywine
Financial & listing details
- Price per square foot: $306/sqft
- Tax assessed value: $390,467
- Annual tax amount: $5,417
- Date on market: 8/19/2026
- Listing agreement: Exclusive Right To Sell
- Ownership: Fee Simple
Estimated market value
$742,100
$705,000 - $779,000
$3,620/mo
Price history
| Date | Event | Price |
|---|---|---|
| 8/19/2026 | Listed for sale | $765,000+1430%$306/sqft |
Source:  Bright MLS #MDPG2215264 Report a problem Bright MLS #MDPG2215264 Report a problem | ||
| 4/7/1980 | Sold | $50,000$20/sqft |
Source: Agent Provided Report a problem | ||
Public tax history
| Year | Property taxes | Tax assessment |
|---|---|---|
| 2025 | $3,681 -1.1% | $375,200 +12.1% |
| 2024 | $3,723 +13.7% | $334,833 +13.7% |
| 2023 | $3,274 +15.9% | $294,467 +15.9% |
| 2022 | $2,826 +4.5% | $254,100 +4.5% |
| 2021 | $2,704 +4.7% | $243,133 +4.7% |
| 2020 | $2,582 -19.2% | $232,167 +5% |
| 2019 | $3,194 | $221,200 |
| 2018 | $3,194 -2.8% | $221,200 |
| 2017 | $3,287 +43.2% | $221,200 -7.1% |
| 2016 | $2,296 | $238,200 +5.6% |
| 2015 | $2,296 | $225,633 +5.9% |
| 2014 | $2,296 | $213,067 +6.3% |
| 2013 | -- | $200,500 |
| 2012 | -- | $200,500 |
| 2011 | -- | $200,500 -33.9% |
| 2010 | -- | $303,150 +8.5% |
| 2009 | -- | $279,426 +9.3% |
| 2008 | -- | $255,703 +10.2% |
| 2007 | -- | $231,980 +15.6% |
| 2006 | -- | $200,672 +18.5% |
| 2005 | -- | $169,366 +22.7% |
| 2004 | -- | $138,060 |
| 2003 | -- | $138,060 +5.7% |
| 2002 | -- | $130,636 +12.8% |
| 2001 | -- | $115,790 |
Find assessor info on the county website
Monthly payment
Est. payment
Payment breakdown
Explore the cost of this home by adjusting the details. Changes won't be saved.Climate risks
Neighborhood: 20613
Nearby schools
Schools provided by the listing agent
- Elementary: Baden
- Middle: Gwynn Park
- High: Gwynn Park
- District: Prince George's County Public Schools
Source: Bright MLS. This data may not be complete. We recommend contacting the local school district to confirm school assignments for this home.
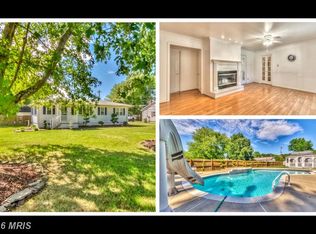
Similar homes
- $700,0004 bd3 ba2.7k sqft16616 River Airport Rd, Brandywine, MD 20613For Sale

 MLS ID #MDPG2206198, Jeanine Paxton, RE/MAX One. Bright MLS
 - $734,9005 bd3 ba3.5k sqft11802 Rivershore Dr, Dunkirk, MD 20754For Sale
 MLS ID #MDCA2027986, Pete Thorpe, Epique Realty. Bright MLS
 - $725,0005 bd3 ba3k sqft6310 Westmont Ct, Dunkirk, MD 20754For Sale
 MLS ID #MDAA2154328, Bridget Fischer, Coastal Realty Maryland. Bright MLS
 - $467,5003 bd3 ba2.6k sqft11729 Redwood Dr E, Brandywine, MD 20613For Sale
 MLS ID #MDPG2215372, Brandon Lindsey, Long & Foster Real Estate, Inc.. Bright MLS
 - $765,0004 bd3 ba2.4k sqft4216 Jackson Pl, Alexandria, VA 22309For SaleMLS ID #VAFX2327102, Carrie Shokraei, Samson Properties. Bright MLS
- $785,0003 bd3 ba2.8k sqft200 M F Bowen Rd, Huntingtown, MD 20639For SaleMLS ID #MDCA2027962, Lara Owings, RE/MAX United Real Estate. Bright MLS
- $499,9004 bd3 ba2.5k sqft9618 Randall Dr, White Plains, MD 20695For SaleMLS ID #MDCH2059436, Laura Forbes, CENTURY 21 New Millennium. Bright MLS
- $665,0005 bd4 ba2.9k sqft1601 Meadow Oaks Ln, Huntingtown, MD 20639For SaleMLS ID #MDCA2030320, Ryan Hutchins, Hutchins Properties. Bright MLS
- $595,0004 bd3 ba2.5k sqft11219 Lakeview Dr, Dunkirk, MD 20754For SaleMLS ID #MDCA2027366, Pattee McInerney, RE/MAX One. Bright MLS
- $645,0005 bd3 ba3.2k sqft5935 River Rd, Bryans Road, MD 20616For SaleMLS ID #MDCH2057064, Sarah Mulford-Martin, EXP Realty, LLC. Bright MLS
- $589,9004 bd4 ba3.6k sqft13512 Shrewsbury Ct, Charlotte Hall, MD 20622For SaleMLS ID #MDCH2059282, Cheryl Bare, CENTURY 21 New Millennium. Bright MLS
- $699,9004 bd3 ba2.2k sqft4355 Leitches Wharf Rd, Prince Frederick, MD 20678For SaleMLS ID #MDCA2025872, Capt Jim Marcum, CENTURY 21 New Millennium. Bright MLS
- $689,7004 bd4 ba3.4k sqft11910 Charles St, La Plata, MD 20646For SaleMLS ID #MDCH2058154, Mike Foster, RE/MAX Realty Group. Bright MLS
- $745,0005 bd4 ba3k sqft10367 Tydings Ct, La Plata, MD 20646For SaleMLS ID #MDCH2051226, Brenda Matcke, EXP Realty, LLC. Bright MLS
- $565,0004 bd4 ba2.6k sqft130 Owings Hill Ct, Owings, MD 20736For SaleMLS ID #MDCA2029884, Susan Cleary, RE/MAX One. Bright MLS
- $568,9004 bd4 ba2.6k sqft10779 Alyssa Ln, Waldorf, MD 20603For SaleMLS ID #MDCH2059070, Stephanie Gormas, CENTURY 21 New Millennium. Bright MLS
- $575,0005 bd3 ba3.2k sqft8651 King George Ct, Pomfret, MD 20675For SaleMLS ID #MDCH2059182, Cheryl Bare, CENTURY 21 New Millennium. Bright MLS
- $550,0004 bd3 ba1.9k sqft5850 Stephen Reid Rd, Huntingtown, MD 20639For SaleMLS ID #MDCA2030242, Liz Hart, Pearson Smith Realty, LLC. Bright MLS
- $825,0004 bd3 ba2.2k sqft3925 Shamrock Ct, Port Republic, MD 20676For SaleMLS ID #MDCA2029564, Connie Fitzgerald, RE/MAX One. Bright MLS
- $885,0005 bd4 ba3.7k sqft1304 Bryan Point Rd, Accokeek, MD 20607For SaleMLS ID #MDPG2201172, Elisabeth Pierce, KW Metro Center. Bright MLS
