VA ASSUMABLE LOAN OPTION AT 2.5% FOR A QUALIFIED VA BUYER WITH ENOUGH AVAILABLE ENTITLEMENT! Welcome to your own private retreat on 1.28 acres of beautiful, park-like grounds in a peaceful country setting, less than a mile from the Potomac River and a public boat ramp! NEW CONVENTIONAL SEPTIC BEING INSTALLED SEPTEMBER, NEW ROOF, GEO THERMAL HVAC! Bring the fishing poles, the boat, the toys, and everyone you know because this property has the space for all of it. Even better, you are approximately 30 minutes from Washington, D.C. and just across the Potomac from George Washington’s Mount Vernon. This expanded all-brick home offers 5 bedrooms, 3 full baths, multiple living and entertaining spaces, and an incredible amount of flexibility. The remodeled gourmet kitchen features granite countertops, newer stainless steel appliances, and the showstopper, a 6-burner Wolf gas range. The wide-plank hardwood floors have JUST been refinished, all three bathrooms have been updated, and a fireplace and pellet stove bring plenty of warmth and character. Downstairs, the possibilities really open up. The lower level features a second kitchen, separate entrance, additional living space, and a laundry room with a newer washer and dryer, making it an ideal setup for extended family, long-term guests, multigenerational living, or potential rental income. And if you love to entertain, wait until you see the great room. A MASSIVE built-in bar makes this the house for game days, holidays, parties, and weekends with friends and family. Outside is just as impressive. Relax on the screened porch, composite deck, or brick patio with fire pit while overlooking the large fenced yard with plenty of room for pets, gardens, and outdoor fun. Need space for cars, boats, equipment, hobbies, or a business? You have a 2-car attached garage PLUS an incredible 1,120-square-foot detached garage with its own HVAC system AND separate electric meter. It is an amazing setup for a workshop, mechanic space, serious hobbyist, car enthusiast, storage, or home-based business. There is parking on this property for AT LEAST 15 vehicles! NO HOA. Tons of space. Incredible versatility. Potomac River access right down the road. Country privacy without giving up convenient access to Washington, D.C., local military bases, shopping, and commuting routes. This is not your typical 5-bedroom home. It is the kind of property that gives you room to live, work, entertain, store the toys, and spread out, all in one place.
For sale
Price increase: $15K (9/5)
$645,000
5935 River Rd, Bryans Road, MD 20616
5beds
3,264sqft
Single Family Residence
Built in 1976
1.28 Acres Lot
$645,000 Zestimate®
$198/sqft
$-- HOA
What's special
Fireplace and pellet stoveExpanded all-brick homeComposite deckScreened porchRemodeled gourmet kitchenGranite countertopsNewer stainless steel appliances
- 81 days
- 943
- 92
Likely to sell faster than
Zillow last checked:
Listing updated:
Listed by:
Sarah Mulford-Martin 410-279-6341,
EXP Realty, LLC 8888607369
Source: Bright MLS,MLS#: MDCH2057064
Facts & features
Interior
Bedrooms & bathrooms
- Bedrooms: 5
- Bathrooms: 3
- Full bathrooms: 3
Rooms
- Room types: Living Room, Primary Bedroom, Bedroom 2, Bedroom 3, Bedroom 4, Bedroom 5, Kitchen, Family Room
Primary bedroom
- Features: Flooring - HardWood
- Level: Upper
Bedroom 2
- Features: Flooring - HardWood
- Level: Upper
Bedroom 3
- Features: Flooring - HardWood
- Level: Upper
Bedroom 4
- Features: Flooring - Carpet
- Level: Lower
Bedroom 5
- Features: Flooring - Carpet
- Level: Lower
Family room
- Features: Flooring - Carpet, Fireplace - Other
- Level: Lower
Kitchen
- Features: Flooring - HardWood
- Level: Upper
Living room
- Features: Flooring - HardWood
- Level: Upper
Heating
- Central, Geothermal
Cooling
- Ceiling Fan(s), Geothermal
Appliances
- Included: Dishwasher, Dryer, Exhaust Fan, Extra Refrigerator/Freezer, Ice Maker, Microwave, Oven/Range - Gas, Refrigerator, Cooktop, Washer, Water Heater, Electric Water Heater
Features
- Eat-in Kitchen, Kitchen - Gourmet, Breakfast Area, Kitchen - Table Space, Floor Plan - Traditional
- Flooring: Hardwood, Carpet
- Windows: Window Treatments
- Basement: Rear Entrance,Finished
- Number of fireplaces: 1
- Fireplace features: Brick
Interior area
- Total structure area: 3,264
- Total interior livable area: 3,264 sqft
- Finished area above ground: 2,144
- Finished area below ground: 1,120
Property
Parking
- Total spaces: 14
- Parking features: Garage Door Opener, Garage Faces Side, Driveway, Circular Driveway, Off Street, Attached, Detached
- Attached garage spaces: 4
- Uncovered spaces: 10
Accessibility
- Accessibility features: None
Features
- Levels: Split Foyer,Two
- Stories: 2
- Pool features: None
Lot
- Size: 1.28 Acres
Details
- Additional structures: Above Grade, Below Grade
- Parcel number: 0907041039
- Zoning: RC
- Special conditions: Standard
Construction
Type & style
- Home type: SingleFamily
- Property subtype: Single Family Residence
Materials
- Brick
- Foundation: Permanent
- Roof: Asphalt
Condition
- New construction: No
- Year built: 1976
Utilities & green energy
- Sewer: Septic Exists
- Water: Well
Community & HOA
Community
- Subdivision: Riverside Shores
HOA
- Has HOA: No
Location
- Region: Bryans Road
Financial & listing details
- Price per square foot: $198/sqft
- Tax assessed value: $556,600
- Annual tax amount: $7,743
- Date on market: 8/6/2026
- Listing agreement: Exclusive Right To Sell
- Listing terms: Cash,Assumable,Conventional,VA Loan
- Ownership: Fee Simple
Estimated market value
$645,000
$613,000 - $677,000
$3,598/mo
Price history
| Date | Event | Price |
|---|---|---|
| 9/5/2026 | Listed for sale | $645,000+2.4%$198/sqft |
Source:  Bright MLS #MDCH2057064 Report a problem Bright MLS #MDCH2057064 Report a problem | ||
| 8/16/2026 | Contingent | $630,000$193/sqft |
Source: Bright MLS #MDCH2057064 Report a problem | ||
| 8/6/2026 | Listed for sale | $630,000+56.7%$193/sqft |
Source: Bright MLS #MDCH2057064 Report a problem | ||
| 8/24/2016 | Sold | $402,000-2%$123/sqft |
Source: Public Record Report a problem | ||
| 5/15/2016 | Listed for sale | $410,000+5.1%$126/sqft |
Source: RE/MAX 100 #CH9657777 Report a problem | ||
| 10/22/2015 | Listing removed | $390,000$119/sqft |
Source: RE/MAX 100 #CH8709110 Report a problem | ||
| 7/31/2015 | Listed for sale | $390,000$119/sqft |
Source: RE/MAX 100 #CH8709110 Report a problem | ||
Public tax history
| Year | Property taxes | Tax assessment |
|---|---|---|
| 2026 | $7,802 -3.2% | $556,600 -3.5% |
| 2025 | $8,057 +9.1% | $576,700 +9.2% |
| 2024 | $7,386 +23% | $527,900 +10.2% |
| 2023 | $6,003 +25.5% | $479,100 +11.3% |
| 2022 | $4,785 -8% | $430,300 +3.7% |
| 2021 | $5,199 +3.9% | $414,900 +3.9% |
| 2020 | $5,006 -1% | $399,500 +4% |
| 2019 | $5,059 +9.5% | $384,100 +9.5% |
| 2018 | $4,620 +10.5% | $350,767 +10.5% |
| 2017 | $4,181 +12.4% | $317,433 +11.7% |
| 2016 | $3,720 | $284,100 |
| 2015 | $3,720 | $284,100 |
| 2014 | $3,720 | $284,100 -7.4% |
| 2013 | -- | $306,800 |
| 2012 | -- | $306,800 |
| 2011 | -- | $306,800 -38.1% |
| 2010 | -- | $495,920 +12.1% |
| 2009 | -- | $442,450 +13.7% |
| 2008 | -- | $388,980 +15.9% |
| 2007 | -- | $335,510 +12% |
| 2006 | -- | $299,486 +13.7% |
| 2005 | -- | $263,463 +15.8% |
| 2004 | -- | $227,440 +2.9% |
| 2003 | -- | $221,032 +3% |
| 2002 | -- | $214,626 +3.1% |
| 2001 | -- | $208,220 |
Find assessor info on the county website
Monthly payment
Est. payment
Payment breakdown
Explore the cost of this home by adjusting the details. Changes won't be saved.Climate risks
Neighborhood: 20616
Nearby schools
Schools provided by the listing agent
- Elementary: J. C. Parks
- Middle: Matthew Henson
- High: Henry E. Lackey
- District: Charles County Public Schools
Source: Bright MLS. This data may not be complete. We recommend contacting the local school district to confirm school assignments for this home.
Similar homes
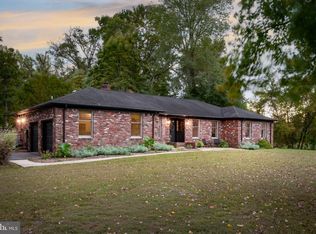
- $625,0004 bd5 ba4.4k sqft221 Surrey Circle Dr S, Fort Washington, MD 20744For Sale
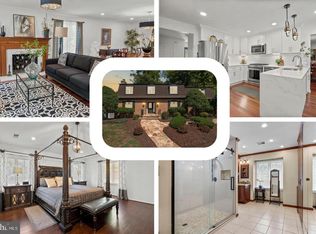
 MLS ID #MDPG2222706, Hazel Shakur, Redfin Corp. Bright MLS
 - $640,0004 bd3 ba2.2k sqft12304 Cedarwood Ct, Woodbridge, VA 22192For Sale
 MLS ID #VAPW2125888, Karen Lorraine Miller, Keller Williams Realty. Bright MLS
 - $499,9005 bd3 ba3k sqft3711 Joy Ln, Waldorf, MD 20603For Sale
 MLS ID #MDCH2060190, Carlos Morales-Benitez, LPT Realty, LLC. Bright MLS
 - $625,0006 bd4 ba4.3k sqft14337 Belleville Ave, Woodbridge, VA 22193For Sale
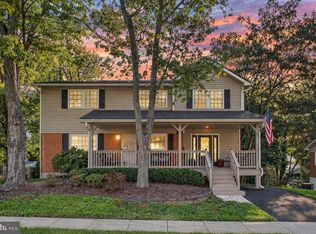 MLS ID #VAPW2132276, Kristin Burns, Century 21 Redwood Realty. Bright MLS
 - $724,9504 bd3 ba2k sqft8629 Curtis Ave, Alexandria, VA 22309For SaleMLS ID #VAFX2342594, Chris White, Long & Foster Real Estate, Inc.. Bright MLS
- $719,9005 bd3 ba2.5k sqft16201 Brandywine Rd, Brandywine, MD 20613For SaleMLS ID #MDPG2215264, Rose Taylor, RE/MAX United Real Estate. Bright MLS
- $740,0004 bd4 ba2.4k sqft8114 Orville St, Alexandria, VA 22309For SaleMLS ID #VAFX2342018, TALITHIA MORRIS, EXP Realty, LLC. Bright MLS
- $550,0005 bd4 ba3k sqft9075 Mitchell Rd, La Plata, MD 20646For SaleMLS ID #MDCH2060202, Billy Rabbitt, The Southside Group Real Estate. Bright MLS
- $648,0005 bd4 ba2.8k sqft16106 Benedict Ct, Woodbridge, VA 22191For SaleMLS ID #VAPW2120174, Missy Bell, Long & Foster Real Estate, Inc.. Bright MLS
- $535,0004 bd3 ba3k sqft9013 Hillary Ct, La Plata, MD 20646For SaleMLS ID #MDCH2060188, Frank Mcknew, RE/MAX Realty Group. Bright MLS
- $850,0005 bd4 ba3.7k sqft1304 Bryan Point Rd, Accokeek, MD 20607For SaleMLS ID #MDPG2201172, Elisabeth Pierce, KW Metro Center. Bright MLS
- $649,9004 bd4 ba2.2k sqft8265 Cedar Landing Ct, Alexandria, VA 22306For SaleMLS ID #VAFX2342346, Stacy Cheshire, Keller Williams Realty. Bright MLS
- $795,0004 bd3 ba2.6k sqft8004 Lynnfield Dr, Alexandria, VA 22306For SaleMLS ID #VAFX2345492, Lori Jung, Galaxy Realty LLC. Bright MLS
- $750,0004 bd3 ba3.5k sqft14905 January Ct, Woodbridge, VA 22193For SaleMLS ID #VAPW2132716, Wes Stearns, M.O. Wilson Properties. Bright MLS
- $599,9005 bd4 ba3.3k sqft11624 Cygnet Dr, Waldorf, MD 20601For SaleMLS ID #MDCH2059428, Cheryl Bare, CENTURY 21 New Millennium. Bright MLS
- $735,0005 bd4 ba3.4k sqft12855 Valleywood Dr, Woodbridge, VA 22192For SaleMLS ID #VAPW2125494, Jennifer Riley, Pearson Smith Realty, LLC. Bright MLS
- $690,0005 bd4 ba2.8k sqft16101 Indus Dr, Woodbridge, VA 22191For SaleMLS ID #VAPW2128124, Susie Branco Zinn, RE/MAX Gateway, LLC. Bright MLS
- $689,7004 bd4 ba3.4k sqft11910 Charles St, La Plata, MD 20646For SaleMLS ID #MDCH2058154, Mike Foster, RE/MAX Realty Group. Bright MLS
- $730,0004 bd4 ba3.6k sqft12154 Darnley Rd, Woodbridge, VA 22192For SaleMLS ID #VAPW2127978, Jenna Gallant, TTR Sotheby's International Realty. Bright MLS
- $679,9004 bd3 ba2.8k sqft4921 Frishman Ct, Woodbridge, VA 22193For SaleMLS ID #VAPW2131300, Jazmin Lawrence, Pearson Smith Realty, LLC. Bright MLS
