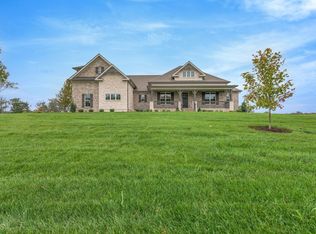
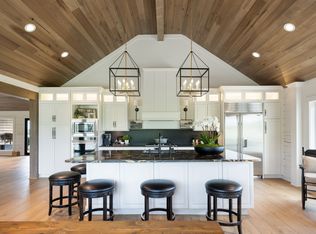
PRE-SALE FOR COMP PURPOSES - BRICK, STONE AND HARDI BOARD, 3 CAR SIDE LOAD GARAGE WITH AN ADDED ONE CAR ATTACHED CARRIAGE GARAGE - 3 B/R ON THE MAIN FLOOR PLUS AN OFFICE OR FORMAL DINING ROOM AND A MULTI-GENERATIONAL SUITE. SUITE CONTAINS A LARGE LIVING AREA WITH KITCHENETTE, OWN LAUNDRY, FULL BATH WITH OWN ENTRY TO THE COVERED SCREED-IN BACK PORCH - LIVES LIKE A TRUE RANCH HOME. 11' CEILINGS IN FAMILY ROOM, CUSTOM CABINETS THRU OUT-GRANITE ON ALL COUNTER TOPS, OPEN FLOOR PLAN-VAULTED COVERED BACK PORCH- FLEX AREA AND BONUS UP. REAL SANDED AND FINISHED H/W FLOORS, FRONT IRRIGATION INCLUDED, ENCAPSULATED, CLIMATIZED AND DEHUMIDIFIER IN CRAWL SPACE.
Under contract - not showing
$1,473,600
1621 John Sharp Rd Lot 307, Spring Hill, TN 37174
3beds
3,758sqft
Single Family Residence, Residential
Built in 2026
6.45 Acres Lot
$-- Zestimate®
$392/sqft
$-- HOA
What's special
- 19 days
- 14
- 1
Zillow last checked:
Listing updated:
Listed by:
Sonya Sparkman 615-686-3476,
Benchmark Realty, LLC 615-371-1544
Source: RealTracs MLS as distributed by MLS GRID,MLS#: 3523600
Facts & features
Interior
Bedrooms & bathrooms
- Bedrooms: 3
- Bathrooms: 5
- Full bathrooms: 4
- 1/2 bathrooms: 1
- Main level bedrooms: 3
Bedroom 1
- Area: 266 Square Feet
- Dimensions: 19x14
Bedroom 2
- Features: Bath
- Level: Bath
- Area: 144 Square Feet
- Dimensions: 12x12
Bedroom 3
- Features: Bath
- Level: Bath
- Area: 156 Square Feet
- Dimensions: 13x12
Primary bathroom
- Features: Suite
- Level: Suite
Dining room
- Features: None
- Level: None
- Area: 238 Square Feet
- Dimensions: 14x17
Other
- Features: Other
- Level: Other
- Area: 204 Square Feet
- Dimensions: 17x12
Kitchen
- Features: Pantry
- Level: Pantry
- Area: 176 Square Feet
- Dimensions: 16x11
Living room
- Area: 360 Square Feet
- Dimensions: 20x18
Other
- Features: Office
- Level: Office
- Area: 156 Square Feet
- Dimensions: 13x12
Other
- Features: Gathering Room
- Level: Gathering Room
- Area: 204 Square Feet
- Dimensions: 17x12
Recreation room
- Features: Other
- Level: Other
- Area: 380 Square Feet
- Dimensions: 20x19
Heating
- Central, Natural Gas
Cooling
- Electric, Central Air
Appliances
- Included: Disposal, Microwave, Dishwasher, Built-In Electric Oven, Cooktop
- Laundry: Electric Dryer Hookup, Washer Hookup
Features
- Ceiling Fan(s), Walk-In Closet(s), Entrance Foyer
- Flooring: Carpet, Wood, Tile
- Basement: None,Crawl Space
- Number of fireplaces: 1
- Fireplace features: Living Room
Interior area
- Total structure area: 3,758
- Total interior livable area: 3,758 sqft
- Finished area above ground: 3,758
Property
Parking
- Total spaces: 4
- Parking features: Garage Door Opener, Garage Faces Side
- Garage spaces: 4
Features
- Levels: Two
- Stories: 2
- Patio & porch: Patio, Covered, Porch
Lot
- Size: 6.45 Acres
Details
- Special conditions: Standard
- Other equipment: Irrigation System
Construction
Type & style
- Home type: SingleFamily
- Architectural style: Traditional
- Property subtype: Single Family Residence, Residential
Materials
- Hardboard Siding, Brick, Stone
- Roof: Shingle
Condition
- New construction: Yes
- Year built: 2026
Utilities & green energy
- Sewer: Septic Tank
- Water: Private
- Utilities for property: Electricity Available, Natural Gas Available, Water Available, Cable Connected, Underground Utilities
Green energy
- Energy efficient items: Water Heater
Community & HOA
Community
- Security: Fire Alarm
- Subdivision: Estates At Cantor Farms
HOA
- Has HOA: No
- Amenities included: Underground Utilities
Location
- Region: Spring Hill
Financial & listing details
- Price per square foot: $392/sqft
- Annual tax amount: $600
- Date on market: 8/24/2026
- Date available: 10/06/2026
- Electric utility on property: Yes
Estimated market value
Not available
Estimated sales range
Not available
Not available
Price history
| Date | Event | Price |
|---|---|---|
| 8/24/2026 | Pending sale | $1,473,600$392/sqft |
Source:  RealTracs MLS as distributed by MLS GRID #3523600 Report a problem RealTracs MLS as distributed by MLS GRID #3523600 Report a problem | ||
Public tax history
Tax history is unavailable.
Monthly payment
Est. payment
Payment breakdown
Explore the cost of this home by adjusting the details. Changes won't be saved.Climate risks
Neighborhood: 37174
Nearby schools
Schools provided by the listing agent
- Elementary: Battle Creek Elementary School
- Middle: Battle Creek Middle School
- High: Battle Creek High School
Source: RealTracs MLS as distributed by MLS GRID. This data may not be complete. We recommend contacting the local school district to confirm school assignments for this home.
Similar homes
- $1,275,0004 bd4 ba3.8k sqft4300 Kedron Rd, Spring Hill, TN 37174For Sale

 MLS ID #3546116, Amy Barba. RealTracs MLS as distributed by MLS GRID
 - $1,085,0003 bd3 ba3.8k sqft3400 Cobblestone Mills Rd, Spring Hill, TN 37174For SaleMLS ID #3546543, Olivia Shaffer. RealTracs MLS as distributed by MLS GRID
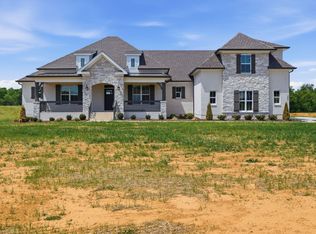
- $1,299,9004 bd4 ba3.4k sqft1561 John Sharp Rd Lot 243, Spring Hill, TN 37174New Construction
 MLS ID #3133031, Sonya Sparkman. RealTracs MLS as distributed by MLS GRID
 - $1,499,9002 bd4 ba4k sqft1782 Blackburn Ln, Spring Hill, TN 37174For Sale
 MLS ID #3228737, Bruce Jones. RealTracs MLS as distributed by MLS GRID
 - $1,469,9004 bd5 ba3.4k sqft786 Mount Olivet Rd Lot 5B, Columbia, TN 38401New ConstructionMLS ID #3546418, Sonya Sparkman. RealTracs MLS as distributed by MLS GRID
- $995,0004 bd4 ba3.7k sqft508 Katelyn Dr S, Spring Hill, TN 37174For SaleMLS ID #3286211, Gary Ashton. RealTracs MLS as distributed by MLS GRID
- $1,499,9004 bd5 ba3.5k sqft780 Mount Olivet Rd Lot 4B, Columbia, TN 38401New ConstructionMLS ID #3546425, Sonya Sparkman. RealTracs MLS as distributed by MLS GRID
- $999,9004 bd4 ba2.8k sqft3389 Les Chappell Rd Lot 1A, Spring Hill, TN 37174New ConstructionMLS ID #3531305, Michelle Jacobs. RealTracs MLS as distributed by MLS GRID
- $1,400,0005 bd5 ba4.6k sqft2933 Torrence Trl Lot 7, Spring Hill, TN 37174New ConstructionMLS ID #3546081, Kathy Ryan. RealTracs MLS as distributed by MLS GRID
- $2,180,0004 bd4 ba3.5k sqft2300 Lee Rd, Spring Hill, TN 37174For SaleMLS ID #3515285, Timothy Prince. RealTracs MLS as distributed by MLS GRID
- $1,130,0004 bd5 ba3.7k sqft3000 Ora Ln, Spring Hill, TN 37174For SaleMLS ID #3512990, Heidi Renee Waltz. RealTracs MLS as distributed by MLS GRID
- $1,999,9004 bd4 ba4.6k sqft1655 Blackburn Ln, Spring Hill, TN 37174For SaleMLS ID #3306232, Jon Sexton. RealTracs MLS as distributed by MLS GRID
- $1,495,0003 bd3 ba3.3k sqft2207 Carpenter Bridge Rd, Columbia, TN 38401For SaleMLS ID #3531785, Amber Stormberg. RealTracs MLS as distributed by MLS GRID
- $925,0003 bd4 ba3.7k sqft1609 Olga Dr, Spring Hill, TN 37174New ConstructionMLS ID #3147530, Joey Jacob. RealTracs MLS as distributed by MLS GRID
- $1,125,0004 bd3 ba2.7k sqft2621 Double Branch Rd Lot 12, Columbia, TN 38401New ConstructionMLS ID #3542802, Michelle Jacobs. RealTracs MLS as distributed by MLS GRID
- $1,249,9004 bd5 ba3.5k sqft784 Mount Olivet Rd Lot 5A, Columbia, TN 38401New ConstructionMLS ID #3546369, Sonya Sparkman. RealTracs MLS as distributed by MLS GRID
- $1,110,0003 bd3 ba2.4k sqft2107 Double Branch Rd, Columbia, TN 38401For SaleMLS ID #3547101, Gerran Wheeler, Broker. RealTracs MLS as distributed by MLS GRID
- $997,0003 bd3 ba3.3k sqft125 Carr Dr, Spring Hill, TN 37174For SaleMLS ID #3501353, Michelle Sampson. RealTracs MLS as distributed by MLS GRID
- $1,199,0004 bd5 ba3.3k sqft778 Mount Olivet Rd Lot 3, Columbia, TN 38401New ConstructionMLS ID #3546421, Sonya Sparkman. RealTracs MLS as distributed by MLS GRID
- $1,349,9005 bd4 ba4.3k sqft4009 Cardigan Ln, Spring Hill, TN 37174For SaleMLS ID #3244520, Rob Galbreath. RealTracs MLS as distributed by MLS GRID
