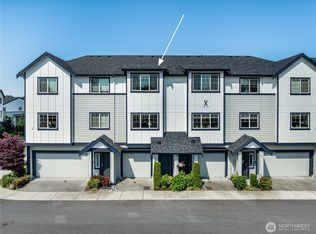
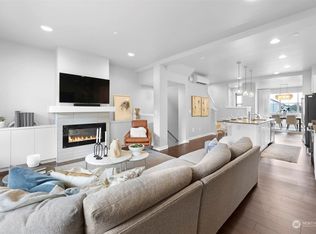
THIS IS THE ONE — If you’ve been searching Bothell for the right combo of space, condition and price, here it is: RARE END UNIT. 3-BED. NEARLY 2,000 SQ FT. Bright and open with extra windows, abundant natural light, and added privacy. The main floor features a spacious kitchen with a large island, stainless steel appliances and abundant cabinetry, flowing into generous dining and living areas with a fireplace and French doors to the private deck. Upstairs, the primary suite has a walk-in closet and en-suite bath with dual vanities, plus two well-sized bedrooms and a full bath. Large attached two-car garage, LOW HOA, heat pump and A/C. Close to Mill Creek Town Center, Downtown Bothell, parks, trails, shopping, dining, I-5 and I-405. Come see it before it’s gone. Don’t just save it — BOOK A SHOWING NOW.
Active
Listed by: Marketplace Sotheby's Intl Rty • Ruben Lomakin • 425-343-6866
Price cut: $30K (10/14)
$649,900
1621 Seattle Hill Road #E1, Bothell, WA 98012
3beds
1,980sqft
Townhouse, Single Family Residence
Built in 2020
2,613 Square Feet Lot
$648,300 Zestimate®
$328/sqft
$282/mo HOA
What's special
Beautifully appointed kitchenDedicated home officeOversized islandBathed in natural lightWalk-in closetSerene primary suiteTimeless design
- --
- on Zillow
- 825
- views
- 57
- saves
Zillow last checked:
Listing updated:
Listed by:
Ruben Lomakin 425-343-6866 rubenlomakin21@gmail.com,
Marketplace Sotheby's Intl Rty
Source: NWMLS as distributed by MLS GRID,MLS#: 2578768
Facts & features
Interior
Bedrooms & bathrooms
- Bedrooms: 3
- Bathrooms: 3
- Full bathrooms: 2
- 1/2 bathrooms: 1
- Main level bathrooms: 1
Primary bedroom
- Level: Third
Bedroom
- Level: Third
Bedroom
- Level: Third
Bathroom full
- Level: Third
Bathroom full
- Level: Third
Other
- Level: Main
Dining room
- Level: Main
Entry hall
- Level: Lower
Great room
- Level: Main
Kitchen without eating space
- Level: Main
Utility room
- Level: Lower
Heating
- Fireplace, Forced Air, Electric
Cooling
- Forced Air
Appliances
- Included: Dishwasher, Disposal, Dryer, Microwave, Refrigerator, Stove(s)/Range(s), Washer, Dishwasher(s), Dryer(s), Garbage Disposal, Microwave(s), Refrigerator(s), Washer(s), Water Heater: Electric, Water Heater Location: Garage
Features
- Bath Off Primary, Dining Room
- Flooring: Engineered Hardwood, Laminate, Stone, Carpet
- Doors: French Doors
- Windows: Dbl Pane/Storm Window
- Basement: None
- Number of fireplaces: 1
- Fireplace features: Electric, Main Level: 1, Fireplace
Interior area
- Total structure area: 1,980
- Total interior livable area: 1,980 sqft
Property
Parking
- Total spaces: 3
- Parking features: Attached Garage
- Has attached garage: Yes
- Covered spaces: 2
- Uncovered spaces: 1
Features
- Levels: Multi/Split
- Entry location: Lower
- Patio & porch: Bath Off Primary, Dbl Pane/Storm Window, Dining Room, Fireplace, French Doors, Walk-In Closet(s), Water Heater
- Has view: Yes
- View description: Territorial
Lot
- Size: 2,613 Square Feet
- Features: Dead End Street, Paved, Sidewalk, Deck, Patio
- Topography: Level
Details
- Parcel number: 01178600007700
- Special conditions: Standard
Construction
Type & style
- Home type: Townhouse
- Architectural style: Contemporary,Townhouse
- Property subtype: Townhouse, Single Family Residence
Materials
- Cement Planked, Wood Products, Cement Plank
- Foundation: Poured Concrete, Slab
- Roof: Composition
Condition
- Good
- Year built: 2020
Utilities & green energy
- Electric: Company: PSE
- Sewer: Sewer Connected, Company: Alderwood Water & Wastewater
- Water: Public, Company: Alderwood Water & Wastewater
Community & HOA
Community
- Features: Park, Playground, Trail(s)
- Subdivision: Mill Creek
HOA
- Services included: Common Area Maintenance, Road Maintenance
- HOA fee: $282 monthly
Location
- Region: Bothell
Financial & listing details
- Price per square foot: $328/sqft
- Annual tax amount: $7,729
- Date on market: 9/5/2026
- Listing terms: Conventional,FHA,VA Loan
- Inclusions: Dishwasher(s), Dryer(s), Garbage Disposal, Microwave(s), Refrigerator(s), Stove(s)/Range(s), Washer(s)
Estimated market value
$648,300
$616,000 - $681,000
$3,499/mo
Price history
| Date | Event | Price |
|---|---|---|
| 10/14/2026 | Price change | $649,900-4.4%$328/sqft |
Source:  NWMLS as distributed by MLS GRID #2578768 Report a problem NWMLS as distributed by MLS GRID #2578768 Report a problem | ||
| 10/2/2026 | Price change | $679,900-1.4%$343/sqft |
Source: NWMLS as distributed by MLS GRID #2578768 Report a problem | ||
| 9/25/2026 | Price change | $689,900-1.4%$348/sqft |
Source: NWMLS as distributed by MLS GRID #2578768 Report a problem | ||
| 9/5/2026 | Listed for sale | $699,900$353/sqft |
Source: NWMLS as distributed by MLS GRID #2578768 Report a problem | ||
Public tax history
Tax history is unavailable.
Monthly payment
Est. payment
Payment breakdown
Explore the cost of this home by adjusting the details. Changes won't be saved.Climate risks
Neighborhood: 98012
Nearby schools
Schools provided by the listing agent
- Elementary: Woodside Elem
- Middle: Heatherwood Mid
- High: Henry M. Jackson Hig
Source: NWMLS as distributed by MLS GRID. This data may not be complete. We recommend contacting the local school district to confirm school assignments for this home.
Similar homes
- $795,9504 bd4 ba2.4k sqft1325 Seattle Hill Road #G5, Bothell, WA 98012Active
 MLS ID #2531568, Marie H Hartung. NWMLS as distributed by MLS GRID
 - $619,0003 bd3 ba1.8k sqftAltura, Bothell, WA 98012Active
 MLS ID #2477423, Stacy Hecht. NWMLS as distributed by MLS GRID
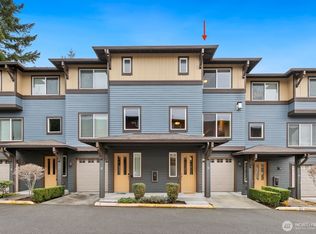
 - $624,9003 bd3 ba1.7k sqftAltura, Bothell, WA 98021Active
 MLS ID #2475107, Clare Vellek. NWMLS as distributed by MLS GRID
 - $700,0003 bd4 ba1.8k sqftUrbane Village Ii, Bothell, WA 98021Active
 MLS ID #2593316, Katie Hemming. NWMLS as distributed by MLS GRID
