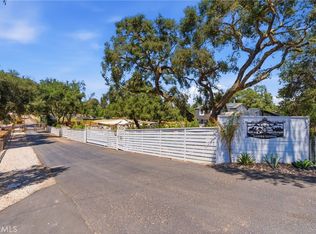
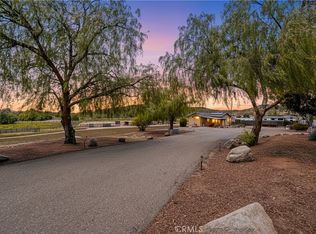
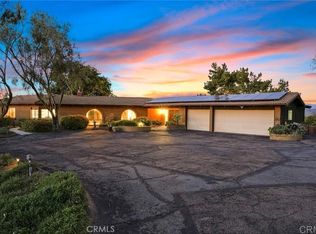
Discover the pinnacle of California ranch living in the West End of Ramona. Set upon 10 pristine acres within the coveted Highland Valley Vineyard area, this upgraded Spanish Mission-style estate offers a rare blend of professional-grade equestrian facilities and vineyard-country charm. Zoned A72 (Animal Designation O),this property represents a turnkey sanctuary for the serious equestrian, those seeking flexible living options, or an aspiring vintner. Behind refinished mahogany double doors lies an expansive, open-concept living and dining area centered by a massive, architecturally significant fireplace with an integrated heat circulation system. The adjacent chef's kitchen features double-thick quartz countertops, custom ash cabinetry, a farmhouse sink with designer bridge faucets, and premium appliances, and copper pot rack. Designed for ultimate privacy, the main home features a dual-master configuration. Nearby, a full-width sunroom boasts a Spanish-style fireplace, pine tongue-and-groove ceilings, and French doors leading to a Juliet balcony, while an adjoining section with private egress offers versatility as a third bedroom, nursery, or executive home office. Modern efficiency is built right in with fully owned solar powering both electricity and hot water, alongside a newer rooftop air exchanger. The outdoor spaces transition seamlessly from active ranching to pure relaxation. Arched wrought iron gates open to a tranquil interior courtyard featuring a covered porch and lush gardens, while feline companions have their own secure, spacious custom "catio" retreat. For evening entertaining, the Star-Gazer’s Patio offers a viewing deck positioned to capture views of the neighboring Speckle Rock Winery and surrounding mountain silhouettes. Tucked privately within the fenced compound is a 420-square-foot ADU/guest house, perfect for living or rental income, complete with a Queen bedroom, built-in cabinetry, a kitchenette, and a private pergola-covered dining area. A new roof has just been installed on the ADU. The expansive equestrian footprint is designed for peak functionality and ease of maintenance. Training facilities include a professionally installed 50' x 80' riding arena with decomposed granite footing. A 3-stall barn offers excellent stabling with ample flat acreage remaining for future expansion, supported by a fully fitted tack room, a roofed hay mow, and a secondary storage barn.
For sale
Listed by: Homecoin.com • Jonathan Minerick • Contact: 888-400-2513
Price cut: $25K (8/17)
$1,260,000
16211 Highland Valley Rd, Ramona, CA 92065
2beds
2,361sqft
Single Family Residence
Built in 1978
10 Acres Lot
$1,227,500 Zestimate®
$534/sqft
$-- HOA
What's special
- 79 days
- 432
- 31
Zillow last checked:
Listing updated:
Listed by:
Jonathan Minerick DRE #01523060 888-400-2513,
Homecoin.com
Source: CRMLS,MLS#: TR26155596 Originating MLS: California Regional MLS
Originating MLS: California Regional MLSFacts & features
Interior
Bedrooms & bathrooms
- Bedrooms: 2
- Bathrooms: 2
- Full bathrooms: 2
- Main level bathrooms: 2
- Main level bedrooms: 2
Rooms
- Room types: Bedroom, Foyer, Guest Quarters, Kitchen, Primary Bedroom, Other, Sunroom, Dining Room
Primary bedroom
- Features: Main Level Primary
Primary bedroom
- Features: Primary Suite
Bedroom
- Features: All Bedrooms Down
Bathroom
- Features: Bathtub, Dual Sinks, Separate Shower, Tub Shower, Walk-In Shower
Kitchen
- Features: Quartz Counters
Other
- Features: Walk-In Closet(s)
Heating
- Central, Fireplace(s), Heat Pump, Solar
Cooling
- Central Air, Heat Pump
Appliances
- Included: Dishwasher, Electric Range, Electric Water Heater, Ice Maker, Microwave, Refrigerator, Water To Refrigerator, Dryer, Washer
- Laundry: In Garage
Features
- Ceiling Fan(s), Crown Molding, Separate/Formal Dining Room, High Ceilings, Open Floorplan, All Bedrooms Down, Entrance Foyer, Main Level Primary, Primary Suite, Walk-In Closet(s)
- Flooring: Tile
- Doors: Double Door Entry
- Has fireplace: Yes
- Fireplace features: Kitchen, Living Room
- Common walls with other units/homes: No Common Walls
Interior area
- Total interior livable area: 2,361 sqft
Property
Parking
- Total spaces: 1
- Parking features: Concrete, Door-Single, Driveway, Garage, Garage Door Opener
- Garage spaces: 1
Accessibility
- Accessibility features: No Stairs, Accessible Approach with Ramp
Features
- Levels: One
- Stories: 1
- Entry location: 1
- Patio & porch: Covered, Deck, Tile
- Pool features: None
- Fencing: Chain Link,Stucco Wall
- Has view: Yes
- View description: Mountain(s), Vineyard
Lot
- Size: 10 Acres
- Features: 2-5 Units/Acre, Agricultural, Horse Property
Details
- Additional structures: Barn(s), Guest House Detached, Outbuilding
- Parcel number: 2761006200
- Special conditions: Standard
- Horses can be raised: Yes
- Horse amenities: Riding Trail
Construction
Type & style
- Home type: SingleFamily
- Architectural style: Spanish
- Property subtype: Single Family Residence
Materials
- Frame, Stucco
- Foundation: Slab
- Roof: Flat
Condition
- Updated/Remodeled
- New construction: No
- Year built: 1978
Utilities & green energy
- Electric: 220 Volts in Garage, Photovoltaics on Grid
- Sewer: Septic Tank
- Water: Public
- Utilities for property: Electricity Connected, Water Available
Community & HOA
Community
- Features: Biking, Hiking, Horse Trails, Mountainous, Rural
- Security: Smoke Detector(s)
- Subdivision: Ramona
Location
- Region: Ramona
Financial & listing details
- Price per square foot: $534/sqft
- Tax assessed value: $1,299,979
- Date on market: 7/21/2026
- Cumulative days on market: 79 days
- Listing terms: Submit
- Road surface type: Paved
Estimated market value
$1,227,500
$1.17M - $1.29M
$3,535/mo
Price history
| Date | Event | Price |
|---|---|---|
| 8/17/2026 | Price change | $1,260,000-1.9%$534/sqft |
Source:  CRMLS #TR26155596 Report a problem CRMLS #TR26155596 Report a problem | ||
| 7/27/2026 | Price change | $1,285,000-1.2%$544/sqft |
Source: CRMLS #TR26155596 Report a problem | ||
| 7/21/2026 | Listed for sale | $1,300,000+6.1%$551/sqft |
Source: CRMLS #TR26155596 Report a problem | ||
| 11/2/2022 | Sold | $1,225,000-1.9%$519/sqft |
Source:  SDMLS #220021747 Report a problem SDMLS #220021747 Report a problem | ||
| 9/21/2022 | Pending sale | $1,249,000$529/sqft |
Source: SDMLS #220021747 Report a problem | ||
| 9/5/2022 | Listed for sale | $1,249,000+104.1%$529/sqft |
Source: SDMLS #220021747 Report a problem | ||
| 9/4/2018 | Sold | $612,000-2.7%$259/sqft |
Source:  Glendale AOR ZDD #180038425 Report a problem Glendale AOR ZDD #180038425 Report a problem | ||
| 7/23/2018 | Pending sale | $629,000$266/sqft |
Source: BHHS California Properties #180038425 Report a problem | ||
| 7/13/2018 | Listed for sale | $629,000+240%$266/sqft |
Source: Berkshire Hathaway HomeService #180038425 Report a problem | ||
| 7/11/1995 | Sold | $185,000$78/sqft |
Source: Public Record Report a problem | ||
Public tax history
| Year | Property taxes | Tax assessment |
|---|---|---|
| 2026 | -- | $1,299,979 +2% |
| 2025 | $14,269 -0.4% | $1,274,490 +2% |
| 2024 | $14,319 +6.2% | $1,249,500 +2% |
| 2023 | $13,486 +79.3% | $1,225,000 +90.4% |
| 2022 | $7,521 +1.4% | $643,318 +2% |
| 2021 | $7,413 +0.9% | $630,705 +1% |
| 2020 | $7,348 +9.8% | $624,239 +2% |
| 2019 | $6,689 +82% | $612,000 +106% |
| 2018 | $3,675 +1.9% | $297,140 +2% |
| 2017 | $3,608 +1.9% | $291,315 +2% |
| 2016 | $3,541 +1.2% | $285,604 +1.5% |
| 2015 | $3,498 +2% | $281,315 +2% |
| 2014 | $3,429 | $275,805 +0.5% |
| 2013 | -- | $274,560 +2% |
| 2012 | -- | $269,178 +2% |
| 2011 | -- | $263,901 +0.8% |
| 2010 | -- | $261,930 -0.2% |
| 2009 | -- | $262,553 +7.7% |
| 2008 | -- | $243,680 -3.4% |
| 2007 | -- | $252,360 +2% |
| 2006 | -- | $247,413 +2% |
| 2005 | -- | $242,563 +2% |
| 2004 | -- | $237,808 +1.9% |
| 2003 | -- | $233,450 +2% |
| 2002 | -- | $228,874 +2% |
| 2001 | -- | $224,387 |
Find assessor info on the county website
Monthly payment
Est. payment
Payment breakdown
Explore the cost of this home by adjusting the details. Changes won't be saved.Climate risks
Neighborhood: 92065

- $1,939,5004 bd5 ba5.1k sqft16225 Highland Trails Dr, Ramona, CA 92065Off Market
- $---- bd1 ba500 sqft16239 Highland Valley Rd #D, Ramona, CA 92065Off Market
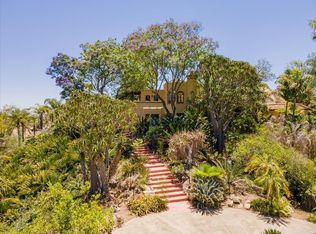
- $1,9502 bd1 ba3.5k sqft16239 Highland Valley Rd #A, Ramona, CA 92065For Rent
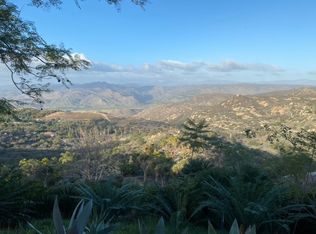
- $--1 bd1 ba500 sqft16239 Highland Valley Rd #B, Ramona, CA 92065Off Market
Similar homes
- $1,230,0004 bd3 ba2.1k sqft17358 Highway 67, Ramona, CA 92065For Sale
 MLS ID #SW26036345, Maria Gonzalez, Realty One Group Pacific. CRMLS
 - $1,135,0003 bd2 ba1.3k sqft2165 Lilac Rd, Ramona, CA 92065For Sale
 MLS ID #PW26095616, Giovanni Felizzari, Falcon Investment & Loans, Inc.. CRMLS
 - $1,249,9993 bd3 ba2.5k sqft3161 Shue Pl, Escondido, CA 92027For Sale
 MLS ID #PTP2607511, Carlos Elizondo, ShoppingSDHouses. CRMLS
 - $1,609,0004 bd2 ba2.1k sqft15735 Highland Valley Rd, Escondido, CA 92025For Sale
 MLS ID #PTP2602547, Rame Shamioon, LPT Realty, Inc.. CRMLS
