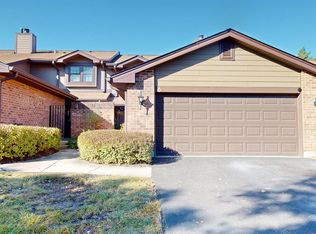
Not your ordinary townhouse and better than NEW construction with upgrades galore and ready to move in! One owner beauty thoughtfully upgraded this inviting & open floor plan with generous living spaces and in a setting that feels refreshingly private. Featuring 2 spacious bedrooms with loft that easily and the versatility to be a 3rd bedroom. Primary has a large en-suite with garden spa upgrade, double bowl large vanity, soaker tub and separate shower. The kitchen offers 42 inch custom color, soft close cabinetry, a walk-in pantry and plenty pf room to gather along the island that has a deep, under mount sink. Motorized blinds. custom wall finishes, convenient 2nd floor laundry and an EV charger ready 2- car garage add to the appeal. Enjoy peaceful green space views with no immediate rear neighbors. Located in desirable District 33C and 205 school districts. . Move in ready and anything but ordinary!
New
$399,900
16214 W Switch Grass Rd, Lockport, IL 60441
2beds
2,000sqft
Townhouse, Single Family Residence
Built in 2018
900 Square Feet Lot
$389,600 Zestimate®
$200/sqft
$232/mo HOA
What's special
Walk-in pantryCustom wall finishesMotorized blindsGenerous living spacesDouble bowl large vanitySoaker tubSeparate shower
- 5 days
- 202
- 10
Zillow last checked:
Listing updated:
Listed by:
Jaymi Block (708)655-5000,
Real Broker, LLC
Source: MRED as distributed by MLS GRID,MLS#: 12793595
Facts & features
Interior
Bedrooms & bathrooms
- Bedrooms: 2
- Bathrooms: 3
- Full bathrooms: 2
- 1/2 bathrooms: 1
Rooms
- Room types: Loft
Primary bedroom
- Features: Flooring (Carpet), Window Treatments (Blinds), Bathroom (Full, Double Sink, Tub & Separate Shwr)
- Area: 221 Square Feet
- Dimensions: 17X13
Bedroom 2
- Features: Flooring (Carpet)
- Area: 156 Square Feet
- Dimensions: 13X12
Dining room
- Features: Flooring (Luxury Vinyl)
- Level: Main
- Area: 156 Square Feet
- Dimensions: 12X13
Kitchen
- Features: Flooring (Luxury Vinyl)
- Level: Main
- Area: 156 Square Feet
- Dimensions: 13X12
Laundry
- Area: 54 Square Feet
- Dimensions: 9X6
Living room
- Features: Flooring (Luxury Vinyl)
- Level: Main
- Area: 299 Square Feet
- Dimensions: 23X13
Loft
- Features: Flooring (Carpet), Window Treatments (Blinds)
- Area: 143 Square Feet
- Dimensions: 13X11
Heating
- Forced Air
Cooling
- Central Air
Features
- Basement: None
Interior area
- Total structure area: 0
- Total interior livable area: 2,000 sqft
Property
Parking
- Total spaces: 2
- Parking features: Yes, Attached, Garage
- Attached garage spaces: 2
Accessibility
- Accessibility features: No Disability Access
Lot
- Size: 900 Square Feet
- Dimensions: 25x36
Details
- Parcel number: 1605194160030000
- Special conditions: None
Construction
Type & style
- Home type: Townhouse
- Property subtype: Townhouse, Single Family Residence
Materials
- Vinyl Siding, Brick
Condition
- New construction: No
- Year built: 2018
Utilities & green energy
- Sewer: Public Sewer
- Water: Public
Community & HOA
HOA
- Has HOA: Yes
- Services included: Parking, Insurance, Exterior Maintenance, Lawn Care, Scavenger
- HOA fee: $232 monthly
Location
- Region: Lockport
Financial & listing details
- Price per square foot: $200/sqft
- Tax assessed value: $300,372
- Annual tax amount: $8,068
- Date on market: 10/24/2026
- Ownership: Fee Simple w/ HO Assn.
Estimated market value
$389,600
$370,000 - $409,000
$2,829/mo
Price history
| Date | Event | Price |
|---|---|---|
| 10/24/2026 | Listed for sale | $399,9000%$200/sqft |
Source:  MRED as distributed by MLS GRID #12793595 Report a problem | ||
| 10/24/2026 | Listing removed | $400,000$200/sqft |
Source: MRED as distributed by MLS GRID #12777853 Report a problem | ||
| 10/16/2026 | Listed for sale | $400,000+61.5%$200/sqft |
Source: MRED as distributed by MLS GRID #12777853 Report a problem | ||
| 4/6/2018 | Sold | $247,640$124/sqft |
Source: Public Record Report a problem | ||
Public tax history
| Year | Property taxes | Tax assessment |
|---|---|---|
| 2024 | $8,068 +4.5% | $100,124 +10.3% |
| 2023 | $7,723 +4.2% | $90,758 +7.1% |
| 2022 | $7,409 +4.8% | $84,741 +5.5% |
| 2021 | $7,067 +0.5% | $80,286 +3.8% |
| 2020 | $7,034 +4% | $77,332 +4% |
| 2019 | $6,763 +61.8% | $74,393 +59.6% |
| 2018 | $4,179 +2461% | $46,617 +2813.6% |
| 2017 | $163 -1.4% | $1,600 |
| 2016 | $166 | $1,600 |
Find assessor info on the county website
Monthly payment
Est. payment
Payment breakdown
Explore the cost of this home by adjusting the details. Changes won't be saved.Climate risks
Neighborhood: Karen Springs
Nearby schools
Schools provided by the listing agent
- High: Lockport Township High School
- District: 33C
Source: MRED as distributed by MLS GRID. This data may not be complete. We recommend contacting the local school district to confirm school assignments for this home.
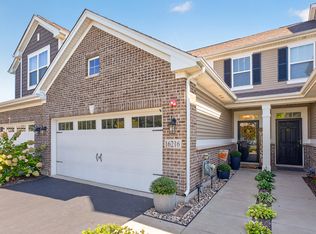
- $349,0002 bd3 ba1.4k sqft16216 W Switch Grass Rd, Lockport, IL 60441For Sale
- $409,0002 bd3 ba2k sqft16212 W Switch Grass Rd, Lockport, IL 60441Sold

- $454,7003 bd2 ba2.1k sqft16218 W Switch Grass Rd, Lockport, IL 60441Off Market
- $453,900-- bd-- ba2.1k sqft16146 W Switch Grass Rd, Lockport, IL 60441Off Market
Similar homes
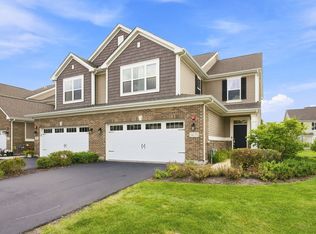
- $384,9992 bd3 ba2k sqft16131 W Coneflower Dr, Lockport, IL 60441Active
 MLS ID #12750056, Samuel Mrofcza, Ownly Real Estate LLC. MRED as distributed by MLS GRID
- $430,0003 bd3 ba2.1k sqft16506 Brook Ln, Lockport, IL 60441Active
 MLS ID #12758052, Joanne Bartelsen, RE/MAX 10. MRED as distributed by MLS GRID
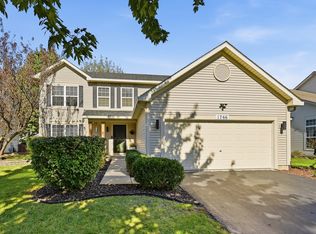
- $450,0004 bd3 ba1.9k sqft1766 W William Dr, Romeoville, IL 60446New
 MLS ID #12770575, Diane Schiltz, Kettley & Co. Realtors, Inc. - Yorkville. MRED as distributed by MLS GRID
- $395,0003 bd3 ba1.8k sqft6 Indian Trail Dr, Westmont, IL 60559New
 MLS ID #12731879, Lisa Wenzel, ABR,GRI,SRS, Wenzel Select Properties, Ltd.. MRED as distributed by MLS GRID
