BETTER THAN NEW CONSTRUCTION!! This fully updated, move-in-ready 2-bedroom, 2.5-bath townhome in Lockport's sought-after Sagebrook community offers approximately 1,480 square feet of beautifully finished living space-with all the extras already completed for you. The bright, open-concept layout feels modern, spacious, and truly turnkey, while thoughtful upgrades throughout set this home apart from a typical new build. Custom window treatments are already installed, and extensive landscaping has transformed the exterior into something truly special. Step outside to your own backyard oasis featuring serene relaxation space, river rock accents, and a thoughtfully finished outdoor retreat perfect for relaxing or entertaining. No waiting for grass to grow, landscaping to mature, or spending thousands after closing to finish what new construction leaves behind-it's all here and ready to enjoy. This is the opportunity to enjoy the look and feel of new construction with the upgrades, landscaping, and finishing touches already done. Simply move in and enjoy!
Contingent
$349,000
16216 W Switch Grass Rd, Lockport, IL 60441
2beds
1,480sqft
Townhouse, Single Family Residence
Built in 2017
1,262 Square Feet Lot
$-- Zestimate®
$236/sqft
$290/mo HOA
What's special
Custom window treatmentsBright open-concept layoutRiver rock accentsThoughtful upgrades throughout
- --
- 650
- views
- 37
- saves
Zillow last checked:
Listing updated:
Listed by:
Anthony Erangey 309-369-1616,
Baird & Warner
Source: MRED as distributed by MLS GRID,MLS#: 12771275
Facts & features
Interior
Bedrooms & bathrooms
- Bedrooms: 2
- Bathrooms: 3
- Full bathrooms: 2
- 1/2 bathrooms: 1
Rooms
- Room types: Other Room, Storage, Foyer
Primary bedroom
- Features: Flooring (Carpet), Bathroom (Full)
- Area: 221 Square Feet
- Dimensions: 17X13
Bedroom 2
- Features: Flooring (Carpet)
- Area: 140 Square Feet
- Dimensions: 14X10
Dining room
- Features: Flooring (Tile)
- Level: Main
- Area: 72 Square Feet
- Dimensions: 8X9
Foyer
- Features: Flooring (Wood Laminate)
- Level: Main
- Area: 72 Square Feet
- Dimensions: 9X8
Kitchen
- Features: Kitchen (Eating Area-Table Space), Flooring (Tile)
- Level: Main
- Area: 99 Square Feet
- Dimensions: 11X09
Laundry
- Area: 18 Square Feet
- Dimensions: 03X06
Living room
- Features: Flooring (Wood Laminate)
- Level: Main
- Area: 384 Square Feet
- Dimensions: 24X16
Other
- Area: 64 Square Feet
- Dimensions: 8X8
Storage
- Level: Main
- Area: 15 Square Feet
- Dimensions: 5X3
Storage
- Area: 54 Square Feet
- Dimensions: 9X6
Heating
- Forced Air
Cooling
- Central Air
Appliances
- Included: Range, Microwave, Dishwasher, Refrigerator, Washer, Dryer, Disposal, Stainless Steel Appliance(s), Water Softener, Gas Water Heater
- Laundry: Upper Level, In Unit, Laundry Closet
Features
- Windows: Screens, Window Treatments
- Basement: None
Interior area
- Total structure area: 0
- Total interior livable area: 1,480 sqft
Video & virtual tour
Property
Parking
- Total spaces: 2
- Parking features: Asphalt, Garage Door Opener, Yes, Garage Owned, Attached, Garage
- Attached garage spaces: 2
- Has uncovered spaces: Yes
Accessibility
- Accessibility features: No Disability Access
Features
- Patio & porch: Patio
Lot
- Size: 1,262 Square Feet
- Dimensions: 24X52.6
Details
- Additional structures: Pergola
- Parcel number: 1605194160020000
- Special conditions: None
- Other equipment: Water-Softener Owned, Sump Pump
Construction
Type & style
- Home type: Townhouse
- Property subtype: Townhouse, Single Family Residence
Materials
- Vinyl Siding
- Foundation: Concrete Perimeter
- Roof: Asphalt
Condition
- New construction: No
- Year built: 2017
Details
- Builder model: AINSLIE - A
Utilities & green energy
- Electric: Circuit Breakers
- Sewer: Public Sewer
- Water: Public
Green energy
- Green verification: Other
- Water conservation: Low flow commode
Community & HOA
Community
- Security: Carbon Monoxide Detector(s)
- Subdivision: The Townes At Sagebrook
HOA
- Has HOA: Yes
- Amenities included: None
- Services included: Exterior Maintenance, Lawn Care, Snow Removal
- HOA fee: $290 monthly
Location
- Region: Lockport
Financial & listing details
- Price per square foot: $236/sqft
- Tax assessed value: $276,222
- Annual tax amount: $7,677
- Date on market: 10/1/2026
- Ownership: Fee Simple w/ HO Assn.
Estimated market value
Not available
Estimated sales range
Not available
Not available
Price history
| Date | Event | Price |
|---|---|---|
| 4/10/2018 | Sold | $219,990$149/sqft |
Source: Public Record Report a problem | ||
Public tax history
| Year | Property taxes | Tax assessment |
|---|---|---|
| 2024 | $7,363 +4.6% | $92,074 +10.3% |
| 2023 | $7,042 +4% | $83,461 +7.1% |
| 2022 | $6,768 +4.9% | $77,928 +5.5% |
| 2021 | $6,453 +0.5% | $73,831 +3.8% |
| 2020 | $6,421 +4% | $71,115 +4% |
| 2019 | $6,171 +74.7% | $68,412 +70.2% |
| 2018 | $3,533 +2065.3% | $40,191 +2411.9% |
| 2017 | $163 -1.4% | $1,600 |
| 2016 | $166 | $1,600 |
Find assessor info on the county website
Monthly payment
Est. payment
Payment breakdown
Explore the cost of this home by adjusting the details. Changes won't be saved.Climate risks
Neighborhood: Karen Springs
Nearby schools
Schools provided by the listing agent
- Elementary: William J Butler School
- Middle: Homer Junior High School
- High: Lockport Township High School
- District: 33C
Source: MRED as distributed by MLS GRID. This data may not be complete. We recommend contacting the local school district to confirm school assignments for this home.


Similar homes
- $350,0002 bd3 ba1.8k sqft16134 W Coneflower Dr, Lockport, IL 60441Active
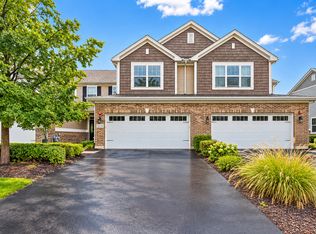 MLS ID #12765943, Kelly Simpson, Baird & Warner. MRED as distributed by MLS GRID
- $399,9002 bd3 ba2k sqft16214 W Switch Grass Rd, Lockport, IL 60441New
 MLS ID #12793595, Jaymi Block, Real Broker, LLC. MRED as distributed by MLS GRID
- $384,9992 bd3 ba2k sqft16131 W Coneflower Dr, Lockport, IL 60441Active
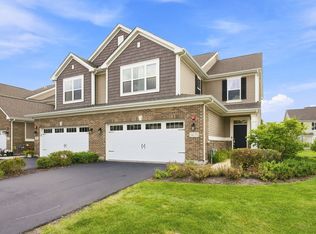 MLS ID #12750056, Samuel Mrofcza, Ownly Real Estate LLC. MRED as distributed by MLS GRID
- $350,0003 bd2 ba1.3k sqft557 E 2nd St, Lockport, IL 60441New
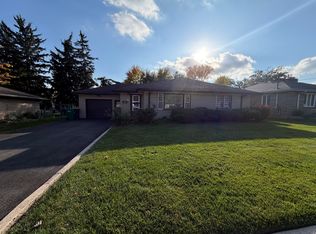 MLS ID #12797484, Amanda Follett, Wilk Real Estate. MRED as distributed by MLS GRID
