Immaculate, Brownstone-Inspired Luxury Townhome in the Heart of Mt. Pleasant!This stunning residence combines timeless elegance with modern sophistication. Featuring 10-foot ceilings on the first and second floors, 8-foot doors, detailed crown molding, and 7.5-inch baseboards, this home exudes charm and upscale craftsmanship throughout.Upon entering the foyer, you're welcomed into a separate formal dining room complete with a wet bar and custom cabinetry--perfect for entertaining. A butler's pantry connects the dining room to the kitchen, offering additional storage and functionality.The gourmet kitchen is a chef's dream, equipped with upgraded GE Monogram stainless steel appliances, including a custom built-in refrigerator, vented hood, gas range, granite countertops, andrich hardwood flooring that flows through the main level and staircase. The open-concept family room overlooks a fully fenced, beautifully tiled courtyard ideal for indoor-outdoor living. Just beyond are two designated off-street parking spaces. Upstairs, the spacious primary suite features a luxurious ensuite bathroom, a large walk-in closet, and access to a serene open-air balcony - perfect for morning coffee or evening relaxation. Extra-large storage closets provide ample space throughout. Premium finishes continue with architectural Pella windows, ceiling fans, canned lighting in every room, an Ecobee4 Smart Thermostat, and an irrigation system for the front yard. This home is truly move-in ready, allowing you to immediately enjoy all that Charleston has to offer. Located in the desirable Park West community, residents enjoy access to walking trails, tennis courts, two pools, and a clubhouse. Plus, you're just a short drive from the pristine beaches of Isle of Palms and Sullivan's Island, as well as historic downtown Charleston.
Active
$650,000
1624 Grey Marsh Rd, Mount Pleasant, SC 29466
3beds
2,008sqft
Condominium
Built in 2009
-- sqft lot
$640,300 Zestimate®
$324/sqft
$-- HOA
What's special
- 10 days
- 280
- 10
Likely to sell faster than
Zillow last checked:
Listing updated:
Listed by:
Carolina One Real Estate 843-779-8660
Source: CTMLS,MLS#: 26028629
Facts & features
Interior
Bedrooms & bathrooms
- Bedrooms: 3
- Bathrooms: 3
- Full bathrooms: 2
- 1/2 bathrooms: 1
Rooms
- Room types: Great Room, Dining Room, Utility Room, Great, Laundry, Pantry, Separate Dining, Utility
Heating
- Electric, Heat Pump
Cooling
- Central Air
Appliances
- Laundry: Laundry Room
Features
- High Ceilings, Garden Tub/Shower, Kitchen Island, Ceiling - Smooth, Walk-In Closet(s), Ceiling Fan(s), Pantry
- Flooring: Ceramic Tile, Carpet, Wood
- Windows: Storm Window(s)
- Has fireplace: No
Interior area
- Total structure area: 2,008
- Total interior livable area: 2,008 sqft
Property
Parking
- Parking features: Off Street
Features
- Levels: Two
- Stories: 2
- Entry location: Ground Level
- Patio & porch: Patio, Porch
- Exterior features: Rain Gutters, Lawn Irrigation, Stoop, Balcony
- Fencing: Wood,Privacy
Lot
- Size: 3,049 Square Feet
- Features: Level
Details
- Additional structures: Storage, Shed(s)
- Parcel number: 5941600866
Construction
Type & style
- Home type: Condo
- Property subtype: Condominium
- Attached to another structure: Yes
Materials
- Brick, Cement Siding
- Foundation: Raised
- Roof: Architectural
Condition
- New construction: No
- Year built: 2009
Utilities & green energy
- Sewer: Public Sewer
- Water: Public
- Utilities for property: Mt. P. W/S Comm, Dominion Energy
Community & HOA
Community
- Features: Clubhouse, Fitness Center, Lawn Maint Incl, Pool, Park, Tennis Court(s), Trash, Walk/Jog Trails
- Subdivision: Park West
Location
- Region: Mount Pleasant
Financial & listing details
- Price per square foot: $324/sqft
- Tax assessed value: $597,600
- Annual tax amount: $1,624
- Date on market: 10/18/2026
- Listing terms: Cash,Conventional,FHA,VA Loan
Estimated market value
$640,300
$608,000 - $672,000
$3,866/mo
Price history
| Date | Event | Price |
|---|---|---|
| 10/24/2026 | Listed for sale | $650,000+1.2%$324/sqft |
Source:  CTMLS #26028629 Report a problem | ||
| 11/11/2025 | Listing removed | $642,500$320/sqft |
Source: CTMLS #25027717 Report a problem | ||
| 11/5/2025 | Price change | $642,500-0.4%$320/sqft |
Source: CTMLS #25027717 Report a problem | ||
| 10/11/2025 | Listed for sale | $645,000+88%$321/sqft |
Source: CTMLS #25027717 Report a problem | ||
| 8/21/2020 | Sold | $343,000-0.6%$171/sqft |
Source: CTMLS #20017345 Report a problem | ||
| 7/13/2020 | Pending sale | $345,000$172/sqft |
Source: Carolina One Real Estate - Mount Pleasant North #20017345 Report a problem | ||
| 7/9/2020 | Price change | $345,000-1.4%$172/sqft |
Source: Carolina One Real Estate - Mount Pleasant North #20017345 Report a problem | ||
| 6/25/2020 | Listed for sale | $350,000+19.5%$174/sqft |
Source: Carolina One Real Estate #20017345 Report a problem | ||
| 6/13/2014 | Sold | $293,000-8.2%$146/sqft |
Source: CTMLS #1326776 Report a problem | ||
| 8/20/2011 | Listing removed | $319,000$159/sqft |
Source: The Cassina Group, LLC Report a problem | ||
| 6/4/2011 | Listed for sale | $319,000-1.5%$159/sqft |
Source: The Cassina Group LLC #1100940 Report a problem | ||
| 3/25/2011 | Listing removed | $324,000$161/sqft |
Source: The Cassina Group LLC #1100940 Report a problem | ||
| 1/27/2011 | Listed for sale | $324,000+9.8%$161/sqft |
Source: The Cassina Group LLC #1100940 Report a problem | ||
| 12/15/2009 | Sold | $295,000$147/sqft |
Source: Public Record Report a problem | ||
Public tax history
| Year | Property taxes | Tax assessment |
|---|---|---|
| 2025 | $1,624 +11.6% | $15,780 +15% |
| 2024 | $1,454 +4.1% | $13,720 |
| 2023 | $1,398 +6% | $13,720 |
| 2022 | $1,319 -8.7% | $13,720 -33.3% |
| 2021 | $1,445 -0.7% | $20,580 +54.3% |
| 2020 | $1,455 | $13,340 +13.1% |
| 2019 | $1,455 | $11,800 |
| 2017 | $1,455 +13.9% | $11,800 |
| 2016 | $1,278 +4.8% | $11,800 |
| 2015 | $1,219 -4.2% | $11,800 |
| 2014 | $1,272 | -- |
| 2011 | $1,272 -56.2% | -- |
| 2010 | $2,902 +605.8% | $13,960 +587.7% |
| 2009 | $411 | $2,030 |
Find assessor info on the county website
Monthly payment
Est. payment
Payment breakdown
Explore the cost of this home by adjusting the details. Changes won't be saved.Climate risks
Neighborhood: 29466
Nearby schools
Schools provided by the listing agent
- Elementary: Charles Pinckney Elementary
- Middle: Cario
- High: Wando
Source: CTMLS. This data may not be complete. We recommend contacting the local school district to confirm school assignments for this home.
- $577,5003 bd2 ba2k sqft1628 Grey Marsh Rd, Mount Pleasant, SC 29466Off Market
- $634,6003 bd2 ba2.2k sqft1620 Grey Marsh Rd, Mount Pleasant, SC 29466Off Market
- $641,4003 bd2 ba2.2k sqft1632 Grey Marsh Rd, Mount Pleasant, SC 29466Off Market
- $640,4003 bd3 ba2.2k sqft1616 Grey Marsh Rd, Mount Pleasant, SC 29466Off Market
Similar homes
- $650,0004 bd2 ba1.9k sqft1572 Wellesley Cir, Mount Pleasant, SC 29466For Sale

 MLS ID #26027200, Adam Korson. CTMLS
- $649,0003 bd3 ba2k sqft1777 Tennyson Row, Mount Pleasant, SC 29466For Sale
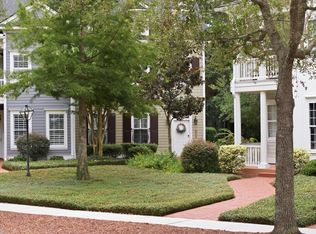 MLS ID #26026755, Jay Law. CTMLS
- $720,0003 bd2 ba2k sqft1425 Bloomingdale Ln, Mount Pleasant, SC 29466For Sale
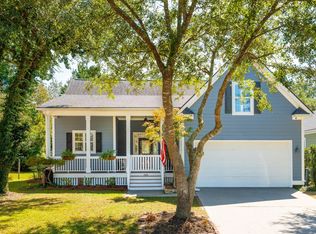 MLS ID #26027454, Andrew Kennedy. CTMLS
- $649,9993 bd3 ba2.1k sqft2016 Kings Gate Ln, Mount Pleasant, SC 29466For Sale
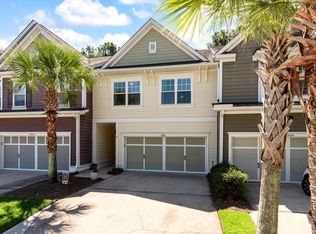 MLS ID #26024921, Bryan Crabtree. CTMLS
- $629,0002 bd3 ba2.1k sqft1500 Hopeman Ln, Mount Pleasant, SC 29466For SaleMLS ID #26025821, Bob Rosene. CTMLS
- $599,0004 bd3 ba2.1k sqft1802 Chauncys Ct, Mount Pleasant, SC 29466For SaleMLS ID #26027347, Jim Grady. CTMLS
- $585,0003 bd3 ba2k sqft2463 Draymohr Ct, Mount Pleasant, SC 29466For SaleMLS ID #26027305, Kyle Norton. CTMLS
- $675,0003 bd3 ba2.2k sqft1984 Kings Gate Ln, Mount Pleasant, SC 29466For SaleMLS ID #26023026, Gina Foster. CTMLS
- $685,0003 bd4 ba2.3k sqft1555 Moss Spring Rd, Mount Pleasant, SC 29466For SaleMLS ID #26023785, Anna Mccormick. CTMLS
- $625,0004 bd3 ba1.8k sqft3375 Crowell Ln, Mount Pleasant, SC 29466For SaleMLS ID #26015428, Robert Brandon Judy. CTMLS
- $510,0002 bd3 ba2.1k sqft3676 Bagley Dr, Mount Pleasant, SC 29466For SaleMLS ID #26026846, Jonnie Furmanchik. CTMLS
- $649,0004 bd4 ba2.9k sqft124 Palm Cove Way, Mount Pleasant, SC 29466For SaleMLS ID #26005476, Mary Lou Wertz. CTMLS
- $700,0004 bd4 ba2.9k sqft248 Fair Sailing Rd #38, Mount Pleasant, SC 29466For SaleMLS ID #26002547, Paul Kelton. CTMLS
- $785,0004 bd3 ba2k sqft1285 Laurel Park Trl, Mount Pleasant, SC 29466For SaleMLS ID #26028563, Adrian Duclos. CTMLS
- $785,5004 bd4 ba2.7k sqft3108 Sonja Way, Mount Pleasant, SC 29466For SaleMLS ID #26019183, Eliza Bailey. CTMLS
- $386,9002 bd2 ba1.1k sqft1808 Basildon Rd #1808, Mount Pleasant, SC 29466For SaleMLS ID #26027352, Lauren Simons. CTMLS
- $749,0003 bd2 ba2k sqft1277 Hermit Crab Way, Mount Pleasant, SC 29466For SaleMLS ID #26018059, Chuck Ganzermiller. CTMLS
- $799,9004 bd4 ba2.8k sqft2576 Larch Ln, Mount Pleasant, SC 29466For SaleMLS ID #26024389, Susan Matthews-dachowski. CTMLS
- $495,0002 bd4 ba1.7k sqft236 Fair Sailing Rd #35, Mount Pleasant, SC 29466For SaleMLS ID #26028760, Dan Mykols. CTMLS
- $925,0003 bd3 ba2.8k sqft3664 Shutesbury St, Mount Pleasant, SC 29466For SaleMLS ID #26028681, Stan Huff. CTMLS
