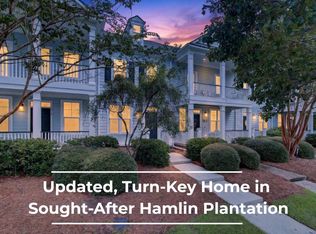
*FULLY FURNISHED MT. PLEASANT LIVING FOR UNDER $500K! * Looking for an upscale, low-maintenance townhome in a premier gated community? Welcome to 236 Fair Sailing--a true turnkey opportunity where everything inside conveys!This immaculate 2-bed, 3.5-bath home features a brand-new Murphy bed, a screened porch, a paver patio, and a private grilling deck backing up to a quiet, wooded lot.The standout feature? A massive 2-car garage equipped with a small kitchen, full bathroom, and extra laundry hookups, perfect mudroom making it the ultimate private garage.Enjoy peace and quiet just 10 minutes from Costco and local dining, and only 20 minutes from the beach. Unpack your bags and start living the Lowcountry lifestyle on day one! Must see and don't miss out! See notes...
Active
$495,000
236 Fair Sailing Rd #35, Mount Pleasant, SC 29466
2beds
1,720sqft
Townhouse
Built in 2005
-- sqft lot
$485,800 Zestimate®
$288/sqft
$-- HOA
What's special
Brand-new murphy bedUpscale low-maintenance townhomePerfect mudroomScreened porchPaver patioExtra laundry hookups
- 9 days
- 254
- 23
Likely to sell faster than
Zillow last checked:
Listing updated:
Listed by:
Ocean Realty
Source: CTMLS,MLS#: 26028760
Facts & features
Interior
Bedrooms & bathrooms
- Bedrooms: 2
- Bathrooms: 4
- Full bathrooms: 3
- 1/2 bathrooms: 1
Rooms
- Room types: Family Room, Dining Room, Eat-In-Kitchen, Family, Laundry, Pantry, Separate Dining
Heating
- Heat Pump
Cooling
- Central Air
Appliances
- Laundry: Laundry Room
Features
- Kitchen Island, Ceiling - Smooth, Walk-In Closet(s), Wet Bar, Eat-in Kitchen, Pantry
- Flooring: Carpet, Wood
- Windows: Window Treatments
- Number of fireplaces: 1
- Fireplace features: Gas Log, Great Room, One
Interior area
- Total structure area: 1,720
- Total interior livable area: 1,720 sqft
Video & virtual tour
Property
Parking
- Total spaces: 2
- Parking features: Garage, Garage Door Opener
- Garage spaces: 2
Features
- Levels: Two
- Stories: 2
- Exterior features: Balcony
Lot
- Features: Wooded
Construction
Type & style
- Home type: Townhouse
- Property subtype: Townhouse
- Attached to another structure: Yes
Materials
- Cement Siding
- Foundation: Raised
- Roof: Asphalt
Condition
- New construction: No
- Year built: 2005
Utilities & green energy
- Sewer: Public Sewer
- Water: Public
- Utilities for property: Mt. P. W/S Comm, Dominion Energy
Community & HOA
Community
- Features: Boat Ramp, Clubhouse, Fitness Center, Storage, Gated, Golf, Pool, Park, RV Parking, Tennis Court(s), Trash, Walk/Jog Trails
- Subdivision: Dunes West
Location
- Region: Mount Pleasant
Financial & listing details
- Price per square foot: $288/sqft
- Date on market: 10/20/2026
- Listing terms: Cash,Conventional,FHA
Estimated market value
$485,800
$462,000 - $510,000
$3,282/mo
Price history
| Date | Event | Price |
|---|---|---|
| 10/20/2026 | Listed for sale | $495,000+80.7%$288/sqft |
Source:  CTMLS #26028760 Report a problem | ||
| 12/2/2019 | Sold | $274,000-1.8%$159/sqft |
Source: CTMLS #19027041 Report a problem | ||
| 10/15/2019 | Pending sale | $279,000$162/sqft |
Source: The Boulevard Company, LLC #19027041 Report a problem | ||
| 10/11/2019 | Price change | $279,000-0.3%$162/sqft |
Source: The Boulevard Company, LLC #19027041 Report a problem | ||
| 9/25/2019 | Listed for sale | $279,900$163/sqft |
Source: The Boulevard Company, LLC #19027041 Report a problem | ||
Public tax history
Tax history is unavailable.
Monthly payment
Est. payment
Payment breakdown
Explore the cost of this home by adjusting the details. Changes won't be saved.Climate risks
Neighborhood: 29466
Nearby schools
Schools provided by the listing agent
- Elementary: Charles Pinckney Elementary
- Middle: Cario
- High: Wando
Source: CTMLS. This data may not be complete. We recommend contacting the local school district to confirm school assignments for this home.
- $635,0003 bd3 ba2.2k sqft145 Fresh Meadow Ln, Mount Pleasant, SC 29466Sold
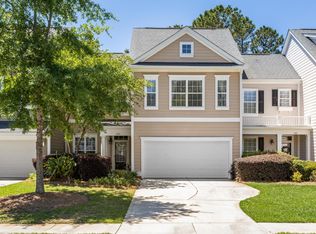
- $552,5003 bd2 ba2.2k sqft125 Fresh Meadow Ln, Mount Pleasant, SC 29466Off Market
- $600,0003 bd2 ba2.2k sqft149 Fresh Meadow Ln, Mount Pleasant, SC 29466Off Market
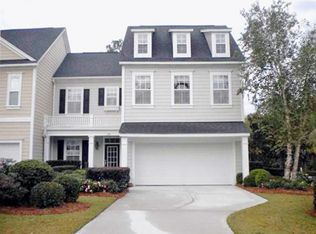
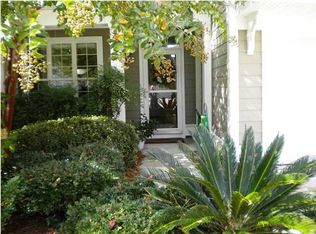
- $604,9003 bd2 ba2.2k sqft141 Fresh Meadow Ln, Mount Pleasant, SC 29466Off Market
Similar homes
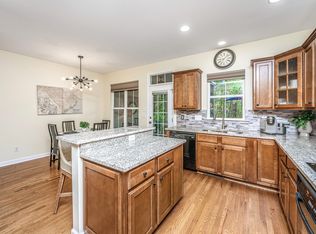
- $539,5002 bd3 ba1.6k sqft264 Fair Sailing Rd #42, Mount Pleasant, SC 29466For Sale
 MLS ID #26023332, Caroline Kelm. CTMLS
- $510,0002 bd3 ba2.1k sqft3676 Bagley Dr, Mount Pleasant, SC 29466For Sale
 MLS ID #26026846, Jonnie Furmanchik. CTMLS
- $469,9003 bd3 ba1.6k sqft1611 Camfield Ln, Mount Pleasant, SC 29466For Sale
 MLS ID #26024864, Gail Young. CTMLS
- $489,9002 bd3 ba1.4k sqft3420 Billings St, Mount Pleasant, SC 29466For Sale
 MLS ID #26022714, Angie Murto. CTMLS
- $585,0003 bd3 ba2k sqft2463 Draymohr Ct, Mount Pleasant, SC 29466For SaleMLS ID #26027305, Kyle Norton. CTMLS
- $449,9002 bd3 ba1.2k sqft2896 Treadwell St, Mount Pleasant, SC 29466For SaleMLS ID #26024164, Lauren Binard. CTMLS
- $649,9993 bd3 ba2.1k sqft2016 Kings Gate Ln, Mount Pleasant, SC 29466For SaleMLS ID #26024921, Bryan Crabtree. CTMLS
- $379,0002 bd3 ba1.2k sqft2388 Kings Gate Ln, Mount Pleasant, SC 29466For SaleMLS ID #26022146, Allycia Dreyer. CTMLS
- $625,0004 bd3 ba1.8k sqft3375 Crowell Ln, Mount Pleasant, SC 29466For SaleMLS ID #26015428, Robert Brandon Judy. CTMLS
- $619,9003 bd3 ba1.7k sqft3429 Fairwater Pl, Mount Pleasant, SC 29466For SaleMLS ID #26019194, Jon Boyd. CTMLS
- $439,0003 bd3 ba1.7k sqft1111 Bennington Dr, Charleston, SC 29492For SaleMLS ID #26027733, Ashley Magrath. CTMLS
- $665,0003 bd2 ba1.7k sqft3505 Ashwycke St, Mount Pleasant, SC 29466For SaleMLS ID #26027171, Chad Anderson. CTMLS
- $650,0004 bd2 ba1.9k sqft1572 Wellesley Cir, Mount Pleasant, SC 29466For SaleMLS ID #26027200, Adam Korson. CTMLS
- $696,9503 bd3 ba2.3k sqft1309 Merchant Ct, Mount Pleasant, SC 29466For SaleMLS ID #26028974, Natasha Viswanathan. CTMLS
- $425,0003 bd3 ba1.7k sqft1173 Euclid Dr, Charleston, SC 29492For SaleMLS ID #26024788, Linda Haycox. CTMLS
- $500,0003 bd3 ba1.5k sqft5160 E Liberty Park Cir, North Charleston, SC 29405For SaleMLS ID #26021924, Ben Grotte. CTMLS
- $599,0003 bd3 ba2.4k sqft3594 Franklin Tower Dr, Mount Pleasant, SC 29466For SaleMLS ID #26001366, Katy Sinkler. CTMLS
- $345,0002 bd2 ba1.4k sqft1295 Island Club Dr Unit D, Charleston, SC 29492For SaleMLS ID #26011560, Jeffrey Doran. CTMLS
- $449,9992 bd3 ba1.1k sqft5011 Jenkins Ave, North Charleston, SC 29405For SaleMLS ID #26000032, Jabari Seabrook. CTMLS
- $499,0003 bd3 ba1.5k sqft1733 Towne St, Johns Island, SC 29455For SaleMLS ID #26028963, Jj Rahnamoon. CTMLS
