WHAT A GREAT VALUE
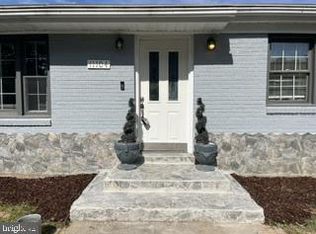

FOR RENT: GORGEOUS 3BR/2.5BA/2-level TOWNHOME CONDO WITH 1-CAR GARAGE.

LEASING SPECIAL: Landlord is open to installing a 240V outlet for EV (Electric Vehicle) charging for lease commencing in October 2026 ** Built by Stanley Martin with urban maintenance-free architecture in the strategic Reston. Open floor plan and Gourmet Kitchen with all Frigidaire stainless steel appliances including Double Oven, 3-door Refrigerator, Ceramic Cooktop, Microwave, Dishwasher (Aug '2026), large Carrara Marmi Quartz countertops, tall Tahoe Maple cabinets, Snow White tile backsplash. Modern living with brand new finishes, 9-foot ceiling, and recessed lights. Spacious Master Bedroom Suite with 2 Walk-in-Closets, double vanities, and modern shower with clean glass doors. Balcony off 2nd bedroom. Stacked washer dryer at Bedroom level. Very convenient access through underground passage to Tall Oaks Pool (part of Reston Association). Minutes to Wiehle-Reston Metro Station (Bus stop in front of the community), W&OD Trail, Lake Anne, and Reston Town Center, shopping, restaurants, community events. Enjoy Reston parks, outdoor fitness stations, public art spaces, an outdoor amphitheater, and future retail and nearby lakes and trails! Sorry, no smoking, no pets, no exceptions. Prefer 2+ year lease. Annual rent adjustment after 1 year. Min income: $102k. Max 2 incomes. Ask agent for application. Application fee: $65/adult. Future lease extension/change: $100. Unfurnished rent. Pictures prior to current tenants. Some pictures are virtually staged.
Townhouse for rent
Townhouse
Available now
No pets
Air conditioner, central air, electric
Dryer in unit laundry
2 Attached garage spaces parking
Electric, forced air
What's special
Open floor planRecessed lightsBrand new finishesSpacious master bedroom suiteDouble ovenSnow white tile backsplashCeramic cooktop
- 46 days |
- -- |
- -- |
Zillow last checked:
Listing updated:
Travel times

Let’s turn your rent into credit progress
Build credit history with every on-time payment and get credit for the payment you’re already making.
Facts & features
Interior
Bedrooms & bathrooms
- Bedrooms: 3
- Bathrooms: 3
- Full bathrooms: 2
- 1/2 bathrooms: 1
Rooms
- Room types: Bathroom 2, Bedroom 2, Bedroom 3, Dining Room, Family Room, Kitchen, Laundry, Primary Bathroom, Primary Bedroom
Heating
- Electric, Forced Air
Cooling
- Air Conditioner, Central Air, Electric
Appliances
- Included: Dishwasher, Double Oven, Dryer, Electric Water Heater, Exhaust Fan, Garbage Disposal, Microwave Oven, Oven - Wall, Refrigerator, Stainless Steel Appliance(s), Stove, Washer, Water Heater
- Laundry: Dryer In Unit, Has Laundry, In Unit, Laundry Room, Upper Level, Washer In Unit
Features
- 9'+ Ceilings, Breakfast Area, Dining Area, Dry Wall, Eat-in Kitchen, Exhaust Fan, High Ceilings, Kitchen - Gourmet, Kitchen Island, Open Floorplan, Upgraded Countertops, Walk-In Closet(s)
- Flooring: Carpet, Ceramic, Wood
Interior area
- Total interior livable area: 1,608 sqft
Property
Parking
- Total spaces: 2
- Parking features: Attached, Driveway, Garage, Open
- Has attached garage: Yes
- Has uncovered spaces: Yes
- Details: Contact manager
Features
- Exterior features: 9'+ Ceilings, Breakfast Area, Dining Area, Dry Wall, Kitchen - Gourmet, Upgraded Countertops
- Pool features: Contact manager
Details
- Additional structures: Garage(s)
Construction
Type & style
- Home type: Townhouse
- Architectural style: Contemporary
- Property subtype: Townhouse
Condition
- Year built: 2020
Utilities & green energy
- Utilities for property: Garbage, Sewage, Water
Building
Management
- Pets allowed: No
Community & HOA
Location
- Region: Reston
Financial & listing details
- Lease term: Contact For Details
Nearby apartments for rent

Price history
| Date | Event | Price |
|---|---|---|
| 9/4/2026 | Listed for rent | $3,400+17.2%$2/sqft |
Source: Bright MLS #VAFX2339192 Report a problem | ||
| 10/6/2020 | Listing removed | $2,900$2/sqft |
Source: Keller Williams Realty McLean #VAFX1143770 Report a problem | ||
| 9/4/2020 | Price change | $2,900-2.5%$2/sqft |
Source: Keller Williams Realty #VAFX1143770 Report a problem | ||
| 8/13/2020 | Price change | $2,975-0.8%$2/sqft |
Source: Keller Williams Realty #VAFX1143770 Report a problem | ||
| 7/26/2020 | Listed for rent | $3,000$2/sqft |
Source: Keller Williams Realty #VAFX1143770 Report a problem | ||
| 7/26/2020 | Listing removed | $599,990$373/sqft |
Source: Stanley Martin Homes Report a problem | ||
| 4/3/2020 | Listed for sale | $599,990$373/sqft |
Source: SMC Real Estate Corp. #VAFX1121410 Report a problem | ||