Escape the city's rush without giving up its conveniences at Turners Ranch, East Springfield's newest gated community. Ideally positioned just minutes from city life, this peaceful and covenant protected neighborhood offers seamless access to everything Springfield and the Ozarks have to offer while maintaining a quiet, tucked away setting within the Glendale High School District. This thoughtfully designed new construction home sits on approximately 0.23 acres and showcases quality craftsmanship by HC Rogers Construction, a trusted Southwest Missouri builder known for exceptional attention to detail and lasting quality. A front porch welcomes you into the spacious great room featuring soaring 11 foot ceilings and a gas fireplace. The open kitchen is designed for both function and style with quartz countertops, stainless steel appliances, a walk in pantry, center island with barstool seating, custom cabinets by Concepts by Design, and an adjoining dining area. The primary bedroom offers a private retreat with an en-suite bath featuring a walk in shower, dual sink vanity, and a walk-in closet with direct access to the laundry room and mud room. Two additional bedrooms are located on the opposite side of the home with a shared hall bathroom, while a convenient powder room sits just off the dining room. Upstairs, there is a perfect guest retreat with a 2nd living area/loft, 4th bedroom, and a 3rd full bathroom. Enjoy outdoor living on the covered back porch and the convenience of a three car garage. Each home features zero-entry accessibility. Turners Ranch residents enjoy resort style amenities including a zero entry swimming pool, pickleball, tennis and sport courts, putting green, fitness lawn, mail kiosk, pavilion with restrooms, common areas, fiber optic internet and City Utilities, all designed to support a connected and low maintenance lifestyle.
Active
$650,000
1626 S Pinecone Path, Springfield, MO 65809
4beds
2,603sqft
Single Family Residence
Built in 2026
10,018 Square Feet Lot
$645,400 Zestimate®
$250/sqft
$83/mo HOA
What's special
Gas fireplaceThree car garageCovered back porchFront porchQuartz countertopsEn-suite bathTwo additional bedrooms
- 261 days
- 105
- 3
Zillow last checked:
Listing updated:
Listed by:
Adam Graddy 417-501-5091,
Keller Williams Local
Source: SOMOMLS as distributed by MLS GRID,MLS#: 60314587
Facts & features
Interior
Bedrooms & bathrooms
- Bedrooms: 4
- Bathrooms: 4
- Full bathrooms: 3
- 1/2 bathrooms: 1
Rooms
- Room types: Master Bedroom, Foyer, Pantry, Mud Room, Great Room
Heating
- Forced Air, Natural Gas
Cooling
- Central Air
Appliances
- Included: Dishwasher, Disposal
- Laundry: Main Level, W/D Hookup
Features
- Walk-in Shower, Quartz Counters, Internet - Fiber Optic, High Ceilings, Walk-In Closet(s)
- Flooring: Tile, Luxury Vinyl
- Windows: Double Pane Windows
- Has basement: No
- Has fireplace: Yes
- Fireplace features: Gas, Great Room
Interior area
- Total structure area: 2,603
- Total interior livable area: 2,603 sqft
- Finished area above ground: 2,603
- Finished area below ground: 0
Property
Parking
- Total spaces: 3
- Parking features: Driveway, Paved, Garage Faces Front
- Attached garage spaces: 3
- Has uncovered spaces: Yes
Features
- Levels: One and One Half
- Stories: 2
- Patio & porch: Covered, Rear Porch, Front Porch
Lot
- Size: 10,018 Square Feet
Details
- Parcel number: 1225300024
Construction
Type & style
- Home type: SingleFamily
- Architectural style: Traditional
- Property subtype: Single Family Residence
Materials
- HardiPlank Type
- Foundation: Brick/Mortar
- Roof: Composition
Condition
- New construction: Yes
- Year built: 2026
Utilities & green energy
- Sewer: Public Sewer
- Water: Public
Community & HOA
Community
- Subdivision: Turners Ranch
HOA
- Services included: Common Area Maintenance, Other, Trash, Tennis Court(s), Pool, Gated Entry
- HOA fee: $1,000 annually
Location
- Region: Springfield
Financial & listing details
- Price per square foot: $250/sqft
- Date on market: 2/3/2026
- Listing terms: Cash,VA Loan,Conventional
Estimated market value
$645,400
$613,000 - $678,000
$3,114/mo
Price history
| Date | Event | Price |
|---|---|---|
| 2/3/2026 | Listed for sale | $650,000$250/sqft |
Source:  SOMOMLS as distributed by MLS GRID #60314587 Report a problem SOMOMLS as distributed by MLS GRID #60314587 Report a problem | ||
Public tax history
Tax history is unavailable.
Monthly payment
Est. payment
Payment breakdown
Explore the cost of this home by adjusting the details. Changes won't be saved.Climate risks
Neighborhood: 65809
Nearby schools
Schools provided by the listing agent
- Elementary: SGF-Hickory Hills
- Middle: SGF-Hickory Hills
- High: SGF-Glendale
Source: SOMOMLS as distributed by MLS GRID. This data may not be complete. We recommend contacting the local school district to confirm school assignments for this home.
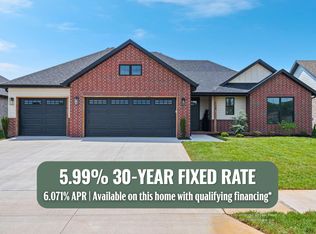
- $600,0003 bd3 ba2.4k sqft1619 S Crepe Myrtle Ln, Springfield, MO 65809New Construction
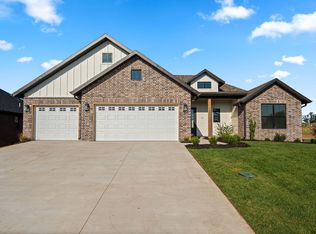
- $--3 bd3 ba2.2k sqft1601 S Crepe Myrtle Ln, Springfield, MO 65809Sold
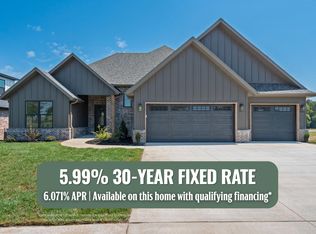
- $700,0004 bd4 ba2.8k sqft1634 S Pinecone Path, Springfield, MO 65809New Construction
- $--3 bd3 ba2k sqft1608 S Pinecone Path, Springfield, MO 65809Sold

Similar homes
- $700,0004 bd4 ba2.8k sqft1634 S Pinecone Path, Springfield, MO 65809Active
 MLS ID #60314507, Adam Graddy, Keller Williams Local. SOMOMLS as distributed by MLS GRID
 - $600,0003 bd3 ba2.4k sqft1619 S Crepe Myrtle Lane, Springfield, MO 65809ActiveMLS ID #60314350, Adam Graddy, Keller Williams Local. SOMOMLS as distributed by MLS GRID
- $649,9774 bd3 ba2.7k sqft2023 N Silver Charm Avenue, Springfield, MO 65802Active
 MLS ID #60335607, Avery Grant, Alpha Realty MO, LLC. SOMOMLS as distributed by MLS GRID
 - $649,9774 bd3 ba2.6k sqft5447 E Wild Horse Drive, Springfield, MO 65802Active
 MLS ID #60335577, Avery Grant, Alpha Realty MO, LLC. SOMOMLS as distributed by MLS GRID
 - $649,9774 bd3 ba2.4k sqft2124 N Sun Valley Drive, Springfield, MO 65802ActiveMLS ID #60332385, Avery Grant, Alpha Realty MO, LLC. SOMOMLS as distributed by MLS GRID
- $649,9774 bd3 ba2.4k sqft2136 N Sun Valley Drive, Springfield, MO 65802ActiveMLS ID #60330798, Avery Grant, Alpha Realty MO, LLC. SOMOMLS as distributed by MLS GRID
- $609,0004 bd2 ba2.3k sqft5498 E Cavalcade Lane, Springfield, MO 65802ActiveMLS ID #60333647, Amie Rogers, Jim Garland Real Estate. SOMOMLS as distributed by MLS GRID
- $794,0005 bd5 ba3.1k sqft1689 N Wonderview Lane, Springfield, MO 65802ActiveMLS ID #60336079, Zhannetta Myhovych, Murney Associates - Primrose. SOMOMLS as distributed by MLS GRID
- $479,9004 bd3 ba3.3k sqft831 N Grapevine Road, Springfield, MO 65802ActiveMLS ID #60329853, Dustin Curley, Alpha Realty MO, LLC. SOMOMLS as distributed by MLS GRID
- $645,0005 bd3 ba3k sqft3714 W Rosebrier Court, Springfield, MO 65807ActiveMLS ID #60324983, Leah McBride, McBride Real Estate. SOMOMLS as distributed by MLS GRID
- $559,9004 bd3 ba2.3k sqft1795 W Gaslight Drive, Springfield, MO 65810ActiveMLS ID #60336599, Emily Gavrilyuk, Springfield Realty Experts. SOMOMLS as distributed by MLS GRID
- $659,9003 bd3 ba2.3k sqft4141 E Vintage Point Drive, Rogersville, MO 65742ActiveMLS ID #60322730, John D Marion, Murney Associates - Primrose. SOMOMLS as distributed by MLS GRID
- $485,0004 bd3 ba2.1k sqft5048 E Swale Court, Springfield, MO 65802ActiveMLS ID #60330153, Paulina Najbar, Keller Williams Local. SOMOMLS as distributed by MLS GRID
- $639,9003 bd2 ba2.1k sqft4133 E Vintage Point Drive, Rogersville, MO 65742ActiveMLS ID #60327147, John D Marion, Murney Associates - Primrose. SOMOMLS as distributed by MLS GRID
- $575,0006 bd3 ba3.1k sqft6074 6080 N State Highway 125, Rogersville, MO 65742ActiveMLS ID #60335721, Ruslan Prisyazhnyuk, The Agency Real Estate. SOMOMLS as distributed by MLS GRID
- $469,0004 bd3 ba2.2k sqft1365 W Gaslight Drive, Springfield, MO 65810ActiveMLS ID #60333104, Paulina Najbar, Keller Williams Local. SOMOMLS as distributed by MLS GRID
- $529,9004 bd4 ba2.7k sqft676 Greer Avenue, Nixa, MO 65714Active w/ContingencyMLS ID #60334816, Ogden Bolin Real Estate Group, Murney Associates - Nixa. SOMOMLS as distributed by MLS GRID
- $685,0005 bd3 ba3.3k sqft303 Crystal Valley Road, Clever, MO 65631ActiveMLS ID #60333447, Holt Homes Group, Keller Williams Local. SOMOMLS as distributed by MLS GRID
- $519,5004 bd2 ba2.2k sqft3800 W Broadmoor Street, Springfield, MO 65807ActiveMLS ID #60292784, Thomas W Kissee, Tom Kissee Real Estate Co. SOMOMLS as distributed by MLS GRID
- $599,9005 bd3 ba3.7k sqft4900 S Aaron Avenue, Springfield, MO 65810ActiveMLS ID #60325472, Brandon Monsanto, One Source Real Estate. SOMOMLS as distributed by MLS GRID
