Welcome to this stunning move-in-ready new construction home in Crystal Estates, situated on 3 private acres in Clever! Offering an eye-catching combination of dark gray LP siding and stone, this home makes a statement from the moment you arrive with its expansive covered front porch, French doors, and spacious 3-car garage.Inside, a vaulted beamed ceiling and floor-to-ceiling stone fireplace create a beautiful focal point in the open living room. The flowing layout leads into the kitchen and dining area, where you'll find custom cabinetry, quartz countertops, tile backsplash, stainless steel appliances, under-cabinet lighting, and a convenient walk-in pantry. Step outside to enjoy the expansive back deck overlooking the property's peaceful surroundings.The main-level primary suite offers a unique beamed tray ceiling, spacious walk-in closet with custom shelving, and a luxurious ensuite featuring a soaking tub, tiled walk-in shower, dual vanities, and beautiful tile finishes throughout. Two additional bedrooms, a mudroom, and a dedicated laundry room complete the main level.Downstairs, you'll find two large and versatile living spaces, including a wet bar, making this level ideal for entertaining, relaxing, or creating a game or media room. Walk-out access leads directly to the covered back patio. Two additional bedrooms, a nonconforming sixth bedroom ideal for a home office, and unfinished storage space provide plenty of flexibility and room to grow.Additional features include a private well, whole-home water filtration and softener system, and foam insulation for added efficiency. Conveniently located with easy access to Highway 14, James River, and nearby Nixa amenities, this thoughtfully designed home offers the perfect blend of modern finishes, functional living space, and peaceful country living.
Active
$695,000
303 Crystal Valley Road, Clever, MO 65631
5beds
3,324sqft
Single Family Residence
Built in 2026
3.01 Acres Lot
$693,200 Zestimate®
$209/sqft
$17/mo HOA
What's special
Floor-to-ceiling stone fireplaceQuartz countertopsExpansive covered front porchDedicated laundry roomBeautiful tile finishes throughoutFlowing layoutStainless steel appliances
- 35 days
- 757
- 60
Zillow last checked:
Listing updated:
Listed by:
Holt Homes Group 417-479-0257,
Keller Williams Local
Source: SOMOMLS as distributed by MLS GRID,MLS#: 60333447
Facts & features
Interior
Bedrooms & bathrooms
- Bedrooms: 5
- Bathrooms: 3
- Full bathrooms: 3
Rooms
- Room types: Bedroom, Bonus Room, Pantry, Living Areas (3+), Mud Room, Office, Living Room, Family Room, Master Bedroom
Heating
- Forced Air, Central, Fireplace(s), Propane
Cooling
- Central Air, Ceiling Fan(s)
Appliances
- Included: Dishwasher, Free-Standing Propane Oven, Propane Water Heater, Exhaust Fan, Refrigerator, Water Softener Owned, Disposal
- Laundry: Main Level, W/D Hookup
Features
- High Speed Internet, Quartz Counters, Internet - Satellite, Soaking Tub, Beamed Ceilings, Vaulted Ceiling(s), Tray Ceiling(s), Walk-In Closet(s), Walk-in Shower, Wet Bar
- Flooring: Tile, Luxury Vinyl
- Windows: Double Pane Windows
- Basement: Walk-Out Access,Finished,Storage Space,Bath/Stubbed,Full
- Attic: Pull Down Stairs
- Has fireplace: Yes
- Fireplace features: Living Room, Propane
Interior area
- Total structure area: 3,624
- Total interior livable area: 3,324 sqft
- Finished area above ground: 1,819
- Finished area below ground: 1,505
Property
Parking
- Total spaces: 3
- Parking features: Driveway, Garage Faces Front, Garage Door Opener
- Attached garage spaces: 3
- Has uncovered spaces: Yes
Features
- Levels: One
- Stories: 1
- Patio & porch: Patio, Front Porch, Covered, Deck
- Exterior features: Rain Gutters
Lot
- Size: 3.01 Acres
- Features: Acreage, Sloped
Details
- Parcel number: N/A
Construction
Type & style
- Home type: SingleFamily
- Property subtype: Single Family Residence
Materials
- Stone, Vinyl Siding
- Foundation: Poured Concrete
- Roof: Composition,Metal
Condition
- New construction: Yes
- Year built: 2026
Utilities & green energy
- Sewer: Septic Tank
- Water: Shared Well
Community & HOA
Community
- Security: Smoke Detector(s)
- Subdivision: Crystal Estates
HOA
- Services included: Snow Removal
- HOA fee: $200 annually
Location
- Region: Clever
Financial & listing details
- Price per square foot: $209/sqft
- Date on market: 9/9/2026
- Listing terms: Cash,VA Loan,FHA,Conventional
- Road surface type: Concrete
Estimated market value
$693,200
$659,000 - $728,000
$3,387/mo
Price history
| Date | Event | Price |
|---|---|---|
| 9/9/2026 | Listed for sale | $695,000$209/sqft |
Source:  SOMOMLS as distributed by MLS GRID #60333447 Report a problem SOMOMLS as distributed by MLS GRID #60333447 Report a problem | ||
Public tax history
Tax history is unavailable.
Monthly payment
Est. payment
Payment breakdown
Explore the cost of this home by adjusting the details. Changes won't be saved.Climate risks
Neighborhood: 65631
Nearby schools
Schools provided by the listing agent
- Elementary: Clever
- Middle: Clever
- High: Clever
Source: SOMOMLS as distributed by MLS GRID. This data may not be complete. We recommend contacting the local school district to confirm school assignments for this home.
Similar homes
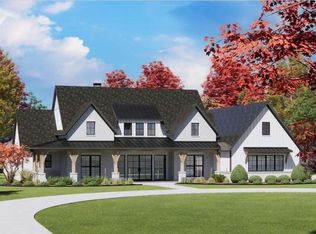
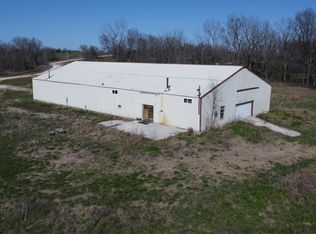
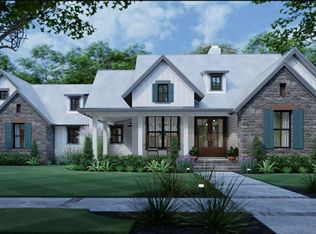
- $829,9006 bd3 ba3.6k sqft141 Lilac Lane, Clever, MO 65631Active

 MLS ID #60333078, Courtney Kirkpatrick, Keller Williams Local. SOMOMLS as distributed by MLS GRID
 - $839,9006 bd4 ba4.2k sqft493 Spring Creek Road, Clever, MO 65631Active
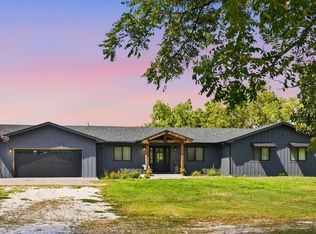 MLS ID #60331579, Ashlynn Blaylock, Keller Williams Local. SOMOMLS as distributed by MLS GRID
 - $484,0004 bd2 ba1.8k sqft742 Azalea Lane, Clever, MO 65631Active
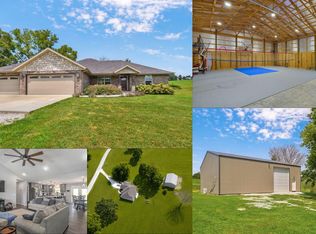 MLS ID #60329817, Wem Oaks, Keller Williams Local. SOMOMLS as distributed by MLS GRID
 - $550,0003 bd2 ba1.8k sqft118 Country Corner Drive Street, Clever, MO 65631Active
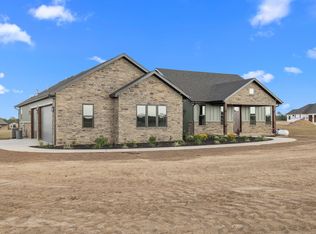 MLS ID #60326293, Brandon Levi Lavelt Horn, Keller Williams Local. SOMOMLS as distributed by MLS GRID
 - $444,9003 bd2 ba1.7k sqft206 Maria Road, Clever, MO 65631ActiveMLS ID #60328501, Kimberly Messenger, Keller Williams Tri-Lakes. SOMOMLS as distributed by MLS GRID
- $549,9004 bd4 ba3.6k sqft1404 Cody Road, Nixa, MO 65714ActiveMLS ID #60333443, Liliana Owen, Keller Williams Local. SOMOMLS as distributed by MLS GRID
- $658,0005 bd4 ba3.3k sqft204 N Blarney Court, Nixa, MO 65714ActiveMLS ID #60332825, Linh Claire Neal, Cantrell Real Estate. SOMOMLS as distributed by MLS GRID
- $895,0004 bd4 ba3.4k sqft8689 W Farm Rd 194, Republic, MO 65738ActiveMLS ID #60333195, Christopher M Lock, Keller Williams Local. SOMOMLS as distributed by MLS GRID
- $499,0005 bd3 ba3.7k sqft1768 S Gregg Road, Nixa, MO 65714ActiveMLS ID #60330346, J.R. Hutcheson, Murney Associates - Primrose. SOMOMLS as distributed by MLS GRID
- $540,0005 bd3 ba2.9k sqft385 Plumtree Drive, Ozark, MO 65721ActiveMLS ID #60329165, Amy C Hill, Murney Associates - Primrose. SOMOMLS as distributed by MLS GRID
- $699,0005 bd4 ba3.9k sqft5961 S Doubletree Court, Springfield, MO 65810ActiveMLS ID #60323529, Charity Fitzgerald, Cantrell Real Estate. SOMOMLS as distributed by MLS GRID
- $699,9995 bd4 ba4.3k sqft6039 S Kings Avenue, Springfield, MO 65810ActiveMLS ID #60330032, Team Serrano, Assist 2 Sell. SOMOMLS as distributed by MLS GRID
- $725,0004 bd5 ba4.4k sqft2734 E Glenwood Street, Springfield, MO 65804ActiveMLS ID #60335634, Team Serrano, Assist 2 Sell. SOMOMLS as distributed by MLS GRID
- $995,0005 bd3 ba4.3k sqft2007 Lone Star Drive, Nixa, MO 65714ActiveMLS ID #60332977, Paulina Najbar, Keller Williams Local. SOMOMLS as distributed by MLS GRID
- $540,0003 bd2 ba1.9k sqft396 Bluebell Road, Billings, MO 65610ActiveMLS ID #60335192, Janette M Frank, ReeceNichols - Springfield. SOMOMLS as distributed by MLS GRID
- $675,0005 bd3 ba4.2k sqft2364 S Forrest Heights Avenue, Springfield, MO 65809ActiveMLS ID #60332554, Team Serrano, Assist 2 Sell. SOMOMLS as distributed by MLS GRID
- $575,0003 bd3 ba2.1k sqft5776 E Farm Rd 168, Rogersville, MO 65742ActiveMLS ID #60334799, Amy C Hill, Murney Associates - Primrose. SOMOMLS as distributed by MLS GRID
- $850,0006 bd4 ba4.7k sqft1294 S Amber Ridge Drive, Nixa, MO 65714ActiveMLS ID #60309263, Adam Graddy, Keller Williams Local. SOMOMLS as distributed by MLS GRID
- $859,0005 bd4 ba3.4k sqft201 N Blarney Court, Nixa, MO 65714ActiveMLS ID #60332621, Anthony E Carroll, EXP Realty LLC. SOMOMLS as distributed by MLS GRID
- $489,9005 bd4 ba3.1k sqft835 E Country Ridge Street, Nixa, MO 65714ActiveMLS ID #60330804, Carolyn Boss, Keller Williams Tri-Lakes. SOMOMLS as distributed by MLS GRID
