Riverfront home with easy access to the Fox River Trail System, parks & dining & entertainment in both St. Charles & Geneva! Enjoy conveniences & lifestyle while enjoying river views & incredible sunsets. Income potential with STR options: Main house with 2 or 3 bedrooms, plus a separate apartment: 1 Bedroom with eat-in Kitchen & Living Room. The apartment could also serve as extended family/in-law arrangement. The Main Home offers a very open layout with volume, beamed ceilings. Updated Kitchen with stainless steel appliances, Breakfast Bar & access to the main deck area. Huge Master Bedroom Suite with Sitting Area, walk-in closet & updated bathroom. The walkout lower level has Family Room area & a Den area (could be an extra Bedroom with closet added). Large 2-Car Garage. 27+ Page eBrochure.
Active
$549,500
1627 Riverside Ave, Saint Charles, IL 60174
3beds
2,355sqft
Single Family Residence
Built in 1962
10,454 Square Feet Lot
$-- Zestimate®
$233/sqft
$-- HOA
What's special
Updated bathroomRiverfront homeBreakfast barWalk-in closet
- 24 days
- 1,558
- 130
Zillow last checked:
Listing updated:
Listed by:
Jay Rodgers (630)377-1400,
eXp Realty - St. Charles
Source: MRED as distributed by MLS GRID,MLS#: 12652749
Facts & features
Interior
Bedrooms & bathrooms
- Bedrooms: 3
- Bathrooms: 3
- Full bathrooms: 3
Rooms
- Room types: Kitchen, Sitting Room
Primary bedroom
- Features: Bathroom (Full)
- Level: Main
- Area: 600 Square Feet
- Dimensions: 24X25
Bedroom 2
- Level: Main
- Area: 108 Square Feet
- Dimensions: 12X9
Bedroom 3
- Level: Basement
- Area: 110 Square Feet
- Dimensions: 11X10
Dining room
- Level: Main
- Area: 80 Square Feet
- Dimensions: 10X8
Family room
- Level: Basement
- Area: 276 Square Feet
- Dimensions: 23X12
Kitchen
- Level: Main
- Area: 192 Square Feet
- Dimensions: 16X12
Kitchen 2nd
- Level: Basement
- Area: 192 Square Feet
- Dimensions: 16X12
Laundry
- Level: Basement
- Area: 78 Square Feet
- Dimensions: 13X6
Living room
- Level: Main
- Area: 228 Square Feet
- Dimensions: 12X19
Sitting room
- Level: Basement
- Area: 132 Square Feet
- Dimensions: 12X11
Heating
- Natural Gas, Forced Air
Cooling
- None
Features
- Basement: Finished,Exterior Entry,Full,Walk-Out Access
Interior area
- Total structure area: 2,355
- Total interior livable area: 2,355 sqft
Property
Parking
- Total spaces: 2
- Parking features: Concrete, Garage Door Opener, Yes, Garage Owned, Attached, Garage
- Attached garage spaces: 2
- Has uncovered spaces: Yes
Accessibility
- Accessibility features: No Disability Access
Features
- Levels: Bi-Level
- Stories: 1.5
- Patio & porch: Deck
- Has view: Yes
- View description: Back of Property
- Has water view: Yes
- Water view: Back of Property
- Waterfront features: River Front
- Body of water: FOX RIVER
Lot
- Size: 10,454 Square Feet
Details
- Parcel number: 0934478008
- Special conditions: None
Construction
Type & style
- Home type: SingleFamily
- Architectural style: Bi-Level
- Property subtype: Single Family Residence
Materials
- Frame
- Roof: Metal
Condition
- New construction: No
- Year built: 1962
Utilities & green energy
- Sewer: Public Sewer
- Water: Public
Community & HOA
HOA
- Services included: None
Location
- Region: Saint Charles
Financial & listing details
- Price per square foot: $233/sqft
- Tax assessed value: $436,035
- Annual tax amount: $7,879
- Date on market: 8/28/2026
- Ownership: Fee Simple
Estimated market value
Not available
Estimated sales range
Not available
Not available
Price history
| Date | Event | Price |
|---|---|---|
| 8/28/2026 | Listed for sale | $549,500+507.2%$233/sqft |
Source: MRED as distributed by MLS GRID #12652749 Report a problem | ||
| 9/17/2014 | Sold | $90,500-28.2%$38/sqft |
Source:  MRED as distributed by MLS GRID #08552134 Report a problem MRED as distributed by MLS GRID #08552134 Report a problem | ||
| 8/8/2014 | Pending sale | $126,000$54/sqft |
Source: Winfield Realty & Consulting Inc #08552134 Report a problem | ||
| 7/10/2014 | Price change | $126,000-9.7%$54/sqft |
Source: Winfield Realty & Consulting Inc #08552134 Report a problem | ||
| 6/7/2014 | Price change | $139,500-9.7%$59/sqft |
Source: Winfield Realty & Consulting Inc #08552134 Report a problem | ||
| 5/14/2014 | Price change | $154,500-9.1%$66/sqft |
Source: Winfield Realty & Consulting Inc #08552134 Report a problem | ||
| 4/24/2014 | Listed for sale | $169,900$72/sqft |
Source: Winfield Realty & Consulting Inc #08552134 Report a problem | ||
| 4/10/2014 | Pending sale | $169,900$72/sqft |
Source: Winfield Realty & Consulting Inc #08552134 Report a problem | ||
| 3/27/2014 | Price change | $169,900-9.1%$72/sqft |
Source: Winfield Realty & Consulting Inc #08552134 Report a problem | ||
| 3/8/2014 | Listed for sale | $187,000-30.6%$79/sqft |
Source: Winfield Realty & Consulting Inc #08552134 Report a problem | ||
| 1/1/2013 | Listing removed | $269,500$114/sqft |
Source: Daniel and Associates Real Estate #08011636 Report a problem | ||
| 11/16/2012 | Listed for sale | $269,500$114/sqft |
Source: Daniel and Associates Real Estate #08011636 Report a problem | ||
Public tax history
| Year | Property taxes | Tax assessment |
|---|---|---|
| 2025 | $7,879 +30.4% | $145,345 +27% |
| 2024 | $6,043 +8.8% | $114,406 +11.7% |
| 2023 | $5,554 +11.7% | $102,395 +14% |
| 2022 | $4,970 -5.4% | $89,828 +39.5% |
| 2021 | $5,252 +4.3% | $64,395 +5.2% |
| 2020 | $5,037 +1.7% | $61,206 +2% |
| 2019 | $4,952 +4.3% | $59,994 +4.8% |
| 2018 | $4,747 -40.5% | $57,226 -39.9% |
| 2017 | $7,974 +63.7% | $95,162 +78.4% |
| 2016 | $4,872 | $53,329 +0% |
| 2015 | -- | $53,328 -42.2% |
| 2014 | -- | $92,327 -2% |
| 2013 | -- | $94,166 +0.6% |
| 2012 | -- | $93,619 -2.1% |
| 2011 | -- | $95,595 +4.7% |
| 2010 | -- | $91,318 -5.9% |
| 2009 | -- | $97,044 +1.3% |
| 2008 | -- | $95,818 +2.8% |
| 2007 | -- | $93,216 +0.1% |
| 2006 | -- | $93,166 +20.6% |
| 2005 | -- | $77,245 +10.2% |
| 2004 | -- | $70,106 -0.5% |
| 2003 | -- | $70,426 +23.4% |
| 2002 | -- | $57,052 +9.8% |
| 2001 | -- | $51,943 +12% |
| 2000 | -- | $46,359 |
Find assessor info on the county website
Monthly payment
Est. payment
Payment breakdown
Explore the cost of this home by adjusting the details. Changes won't be saved.Climate risks
Neighborhood: 60174
Nearby schools
Schools provided by the listing agent
- Elementary: Munhall Elementary School
- Middle: Wredling Middle School
- High: St Charles East High School
- District: 303
Source: MRED as distributed by MLS GRID. This data may not be complete. We recommend contacting the local school district to confirm school assignments for this home.
Similar homes
- $590,0004 bd3 ba2.9k sqft850 W Fabyan Pkwy, Batavia, IL 60510Active
 MLS ID #12690163, Christine Albertson, ABR,MRP, HomeSmart Connect LLC. MRED as distributed by MLS GRID
 - $525,0003 bd4 ba2.3k sqft950 Dunham Dr, West Chicago, IL 60185Active
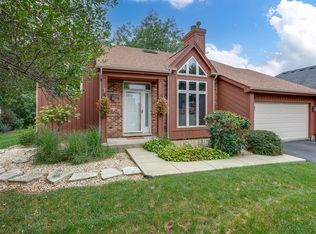 MLS ID #12755963, Cindy Banks, RE/MAX Cornerstone. MRED as distributed by MLS GRID
 - $509,9003 bd2 ba1.6k sqft28W470 Purnell Rd, West Chicago, IL 60185Active
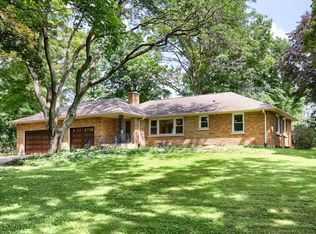 MLS ID #12728361, Frank Granata, The Agency X. MRED as distributed by MLS GRID
 - $635,0004 bd3 ba2.8k sqft1871 Allen Dr, Geneva, IL 60134Active
 MLS ID #12692384, Carolyn Weinert, ABR,CRB,CRS,e-PRO,GRI,SRES, Berkshire Hathaway HomeServices Starck Real Estate. MRED as distributed by MLS GRID
