Charming Brick Ranch on 1.4 Acres! This adorable 3-bedroom, 1.5-bath ranch offers a desirable single-level layout, beautiful mature trees, and a peaceful park-like setting. The cozy living room features built-in shelving and a wood-burning fireplace, while brand-new windows and refinished hardwood floors fill the home with warmth and natural light. Updated kitchen features granite countertops, new tile backsplash, Beko stainless-steel gas range, stainless sink, and newer Whirlpool refrigerator. Bathrooms include radiant heated floors, a quartz countertop, and brand-new water-efficient Kohler toilets-ideal for a septic system. Finished basement offers tall ceilings, can lighting, rustic cedar walk-in closet, and rough plumbing ready for a future bath. Spacious 2-car garage with oversized ceilings, plus large barn-style storage shed. Numerous updates include zoned heating system, boiler, indirect water heater, windows, plumbing and septic inlet (2017); Carrier A/C, attic air handler, air cleaner and insulation (2021). Updated landscaping. Farm implements negotiable. Fantastic location just steps from St. James Farm and Blackwell Forest Preserves and minutes to Cantigny, golf, shopping, Central DuPage Hospital, Winfield Metra and I-88. Move-in ready and packed with character-come see this special property! ** BRAND NEW WELL ** starting 9-12-26 ... Estimate is 4-5 weeks for installation.
Active
Price cut: $15K (9/7)
$509,900
28W470 Purnell Rd, West Chicago, IL 60185
3beds
1,674sqft
Single Family Residence
Built in 1953
1.4 Acres Lot
$504,300 Zestimate®
$305/sqft
$-- HOA
What's special
Wood-burning fireplaceFinished basementDesirable single-level layoutTall ceilingsUpdated landscapingQuartz countertopCan lighting
- 60 days
- 1,367
- 63
Zillow last checked:
Listing updated:
Listed by:
Frank Granata (708)612-0771,
The Agency X
Source: MRED as distributed by MLS GRID,MLS#: 12728361
Facts & features
Interior
Bedrooms & bathrooms
- Bedrooms: 3
- Bathrooms: 2
- Full bathrooms: 1
- 1/2 bathrooms: 1
Rooms
- Room types: No additional rooms
Primary bedroom
- Features: Flooring (Hardwood), Bathroom (Half)
- Level: Main
- Area: 156 Square Feet
- Dimensions: 13X12
Bedroom 2
- Features: Flooring (Hardwood)
- Level: Main
- Area: 130 Square Feet
- Dimensions: 13X10
Bedroom 3
- Features: Flooring (Hardwood)
- Level: Main
- Area: 120 Square Feet
- Dimensions: 12X10
Dining room
- Features: Flooring (Hardwood)
- Level: Main
- Area: 132 Square Feet
- Dimensions: 12X11
Family room
- Features: Flooring (Carpet)
- Level: Main
- Area: 209 Square Feet
- Dimensions: 19X11
Kitchen
- Features: Kitchen (Eating Area-Table Space), Flooring (Ceramic Tile)
- Level: Main
- Area: 144 Square Feet
- Dimensions: 12X12
Laundry
- Level: Basement
- Area: 35 Square Feet
- Dimensions: 5X7
Living room
- Features: Flooring (Hardwood)
- Level: Main
- Area: 273 Square Feet
- Dimensions: 21X13
Heating
- Natural Gas, Steam
Cooling
- Central Air
Appliances
- Included: Range, Refrigerator
Features
- 1st Floor Bedroom, 1st Floor Full Bath
- Flooring: Hardwood
- Basement: Partially Finished,Full
- Attic: Unfinished
- Number of fireplaces: 1
- Fireplace features: Wood Burning, Living Room
Interior area
- Total structure area: 0
- Total interior livable area: 1,674 sqft
Property
Parking
- Total spaces: 2
- Parking features: Asphalt, Garage Door Opener, Garage, Yes, Other, Attached
- Attached garage spaces: 2
- Has uncovered spaces: Yes
Accessibility
- Accessibility features: No Disability Access
Features
- Stories: 1
- Patio & porch: Patio
Lot
- Size: 1.4 Acres
- Dimensions: 174x165x215x293x215x220x340
Details
- Additional parcels included: 0423101009
- Parcel number: 0423101008
- Special conditions: List Broker Must Accompany
Construction
Type & style
- Home type: SingleFamily
- Architectural style: Ranch
- Property subtype: Single Family Residence
Materials
- Brick
- Roof: Asphalt
Condition
- New construction: No
- Year built: 1953
Utilities & green energy
- Electric: Circuit Breakers
- Sewer: Septic Tank
- Water: Well
Community & HOA
Community
- Features: Street Paved
HOA
- Services included: None
Location
- Region: West Chicago
Financial & listing details
- Price per square foot: $305/sqft
- Tax assessed value: $4,106
- Annual tax amount: $8,683
- Date on market: 8/26/2026
- Ownership: Fee Simple
Estimated market value
$504,300
$479,000 - $530,000
$3,260/mo
Price history
| Date | Event | Price |
|---|---|---|
| 9/23/2026 | Listed for sale | $509,900$305/sqft |
Source:  MRED as distributed by MLS GRID #12728361 Report a problem MRED as distributed by MLS GRID #12728361 Report a problem | ||
| 9/22/2026 | Contingent | $509,900$305/sqft |
Source: MRED as distributed by MLS GRID #12728361 Report a problem | ||
| 9/7/2026 | Price change | $509,900-2.9%$305/sqft |
Source: MRED as distributed by MLS GRID #12728361 Report a problem | ||
| 8/26/2026 | Listed for sale | $524,900$314/sqft |
Source: MRED as distributed by MLS GRID #12728361 Report a problem | ||
Public tax history
| Year | Property taxes | Tax assessment |
|---|---|---|
| 2025 | $316 +3.7% | $4,106 +9.3% |
| 2024 | $305 +5% | $3,756 +9.5% |
| 2023 | $290 +5.5% | $3,430 +7.2% |
| 2022 | $275 +5.7% | $3,200 +4.2% |
| 2021 | $260 +1.6% | $3,070 +3% |
| 2020 | $256 +2.4% | $2,980 +4.9% |
| 2019 | $250 -2.1% | $2,840 |
| 2018 | $255 +2.1% | $2,840 +5.2% |
| 2017 | $250 +2% | $2,700 +7.1% |
| 2016 | $245 +1.4% | $2,520 +8.2% |
| 2015 | $242 -63.5% | $2,330 -63.3% |
| 2014 | $663 -1% | $6,350 -3.5% |
| 2013 | $670 +4.3% | $6,580 -7.8% |
| 2012 | $642 +2.8% | $7,140 -9.5% |
| 2011 | $625 +1.1% | $7,890 -7.3% |
| 2010 | $618 -48.4% | $8,510 -52.2% |
| 2009 | $1,199 +0.9% | $17,800 |
| 2008 | $1,188 | $17,800 |
Find assessor info on the county website
Monthly payment
Est. payment
Payment breakdown
Explore the cost of this home by adjusting the details. Changes won't be saved.Climate risks
Neighborhood: 60185
Nearby schools
Schools provided by the listing agent
- District: 33
Source: MRED as distributed by MLS GRID. This data may not be complete. We recommend contacting the local school district to confirm school assignments for this home.

Similar homes
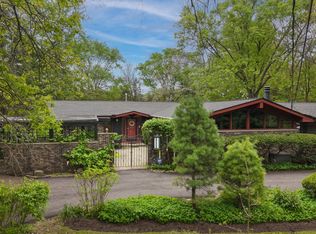
- $420,0003 bd2 ba1.3k sqft30W240 Allister Ln, Naperville, IL 60563New
 MLS ID #12792562, Jon TeVogt, AHWD,PSA, Keller Williams Infinity. MRED as distributed by MLS GRID
 - $499,7003 bd2 ba1.2k sqft22W381 2nd St, Glen Ellyn, IL 60137New
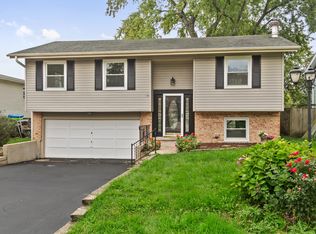 MLS ID #12793145, Soren Bailey, Bailey Group Real Estate LLC. MRED as distributed by MLS GRID
 - $570,0004 bd2 ba2.1k sqft1012 Martha St, Elk Grove Village, IL 60007New
 MLS ID #12790727, Jennifer Hachigian, Berkshire Hathaway HomeServices Chicago. MRED as distributed by MLS GRID
 - $475,0003 bd3 ba1.9k sqft1525 Wedgefield Cir, Naperville, IL 60563New
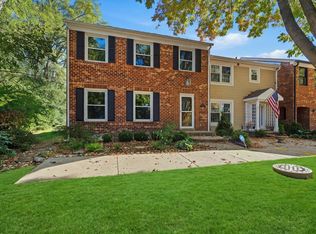 MLS ID #12790774, Michael Scanlon, eXp Realty. MRED as distributed by MLS GRID
