Work from home, ideal for a home-based business, exceptional Space, endless Possibilities! Welcome to 1629 New Holland Road in the heart of Kenhorst, offering a rare combination of space, flexibility, and pride of ownership within the highly sought-after Governor Mifflin School District. This meticulously maintained oversized semi-detached home features 3 spacious bedrooms, 2.5 bathrooms, and a versatile floor plan designed to accommodate today’s lifestyle. The standout feature is the attached bonus space with a private entrance, currently configured as a salon, making it perfect for a home-based business, professional office, studio, hobby room, or potential in-law accommodations. Inside, you’ll appreciate the care and attention this home has received over the years. Generous room sizes, comfortable living spaces, and a partially finished basement provide plenty of room for everyday living, entertaining, or recreation. Step outside to discover an expansive rear yard with endless possibilities for gardening, outdoor gatherings, or play. A detached one-car garage, covered carport, and additional off-street parking ensure ample space for vehicles, guests, or recreational equipment. Conveniently located just minutes from shopping, dining, parks, schools, and major commuter routes, this unique property offers the perfect blend of convenience, versatility, and value. Whether you’re looking for extra living space, a work-from-home opportunity, or simply a home that has been lovingly cared for, 1629 New Holland Road is one you won’t want to miss. Schedule your private showing today!
Pending
Price cut: $20K (9/22)
$299,900
1629 New Holland Rd, Reading, PA 19607
3beds
1,864sqft
Single Family Residence
Built in 1928
9,147 Square Feet Lot
$-- Zestimate®
$161/sqft
$-- HOA
What's special
Comfortable living spacesGenerous room sizesPartially finished basementExpansive rear yardDetached one-car garageAdditional off-street parkingCovered carport
- 94 days
- 304
- 13
Zillow last checked:
Listing updated:
Listed by:
Justin Horst 610-223-7664,
Pagoda Realty ERA Powered 6109857700
Source: Bright MLS,MLS#: PABK2075654
Facts & features
Interior
Bedrooms & bathrooms
- Bedrooms: 3
- Bathrooms: 3
- Full bathrooms: 2
- 1/2 bathrooms: 1
- Main level bathrooms: 1
Basement
- Area: 0
Heating
- Hot Water, Natural Gas
Cooling
- Window Unit(s), Electric
Appliances
- Included: Gas Water Heater
Features
- Basement: Full
- Has fireplace: No
Interior area
- Total structure area: 1,864
- Total interior livable area: 1,864 sqft
- Finished area above ground: 1,864
- Finished area below ground: 0
Property
Parking
- Parking features: Driveway, On Street
- Has uncovered spaces: Yes
Accessibility
- Accessibility features: None
Features
- Levels: Two
- Stories: 2
- Pool features: None
Lot
- Size: 9,147 Square Feet
Details
- Additional structures: Above Grade, Below Grade
- Parcel number: 54530506296175
- Zoning: RESIDENTIAL
- Special conditions: Standard
Construction
Type & style
- Home type: SingleFamily
- Architectural style: Traditional
- Property subtype: Single Family Residence
- Attached to another structure: Yes
Materials
- Brick
- Foundation: Concrete Perimeter
Condition
- New construction: No
- Year built: 1928
Utilities & green energy
- Sewer: Public Sewer
- Water: Public
Community & HOA
Community
- Subdivision: None Available
HOA
- Has HOA: No
Location
- Region: Reading
- Municipality: KENHORST BORO
Financial & listing details
- Price per square foot: $161/sqft
- Tax assessed value: $103,900
- Annual tax amount: $4,826
- Date on market: 7/24/2026
- Listing agreement: Exclusive Right To Sell
- Listing terms: Cash,Conventional,FHA,VA Loan
- Ownership: Fee Simple
Estimated market value
Not available
Estimated sales range
Not available
Not available
Price history
| Date | Event | Price |
|---|---|---|
| 10/8/2026 | Pending sale | $299,900$161/sqft |
Source:  Bright MLS #PABK2075654 Report a problem Bright MLS #PABK2075654 Report a problem | ||
| 9/22/2026 | Price change | $299,900-6.3%$161/sqft |
Source: Bright MLS #PABK2075654 Report a problem | ||
| 8/25/2026 | Price change | $319,900-3%$172/sqft |
Source: Bright MLS #PABK2075654 Report a problem | ||
| 7/24/2026 | Listed for sale | $329,900+205.5%$177/sqft |
Source: Bright MLS #PABK2075654 Report a problem | ||
| 2/26/1992 | Sold | $108,000$58/sqft |
Source: Agent Provided Report a problem | ||
Public tax history
| Year | Property taxes | Tax assessment |
|---|---|---|
| 2025 | $4,826 +4.9% | $103,900 |
| 2024 | $4,599 +2.8% | $103,900 |
| 2023 | $4,475 +1.2% | $103,900 |
| 2022 | $4,423 +1.2% | $103,900 |
| 2021 | $4,371 | $103,900 |
| 2020 | $4,371 +1.2% | $103,900 |
| 2019 | $4,319 +1.7% | $103,900 |
| 2018 | $4,245 +2% | $103,900 |
| 2017 | $4,163 +215.2% | $103,900 |
| 2016 | $1,321 | $103,900 |
| 2015 | $1,321 | $103,900 |
| 2014 | -- | $103,900 |
| 2013 | -- | $103,900 |
| 2012 | -- | $103,900 |
| 2011 | -- | $103,900 |
| 2010 | -- | $103,900 |
| 2009 | -- | $103,900 |
| 2008 | -- | $103,900 |
| 2007 | -- | $103,900 |
| 2006 | -- | $103,900 |
| 2005 | -- | $103,900 |
| 2004 | -- | $103,900 |
| 2003 | -- | $103,900 |
| 2002 | -- | $103,900 |
| 2000 | -- | $103,900 |
Find assessor info on the county website
Monthly payment
Est. payment
Payment breakdown
Explore the cost of this home by adjusting the details. Changes won't be saved.Climate risks
Neighborhood: 19607
Nearby schools
Schools provided by the listing agent
- District: Governor Mifflin
Source: Bright MLS. This data may not be complete. We recommend contacting the local school district to confirm school assignments for this home.
Similar homes
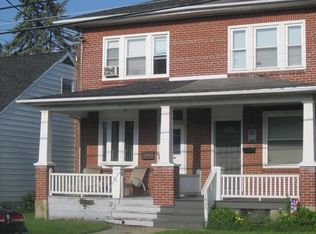
- $295,0003 bd1 ba1.2k sqft1504 Cortland Ave, Reading, PA 19607For Sale
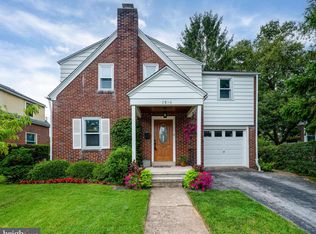
 MLS ID #PABK2077134, Tricia Mountz Bubel, RE/MAX Of Reading. Bright MLS
 - $339,9003 bd3 ba2.5k sqft404 Hill Cir, Reading, PA 19607For Sale
 MLS ID #PABK2078020, Justin Horst, Pagoda Realty ERA Powered. Bright MLS
 - $349,9003 bd3 ba2.1k sqft12 Bancroft Ter, Reading, PA 19607For Sale
 MLS ID #PABK2079840, Craig Stringer, Pagoda Realty ERA Powered. Bright MLS
 - $329,9993 bd1 ba1.9k sqft310 Carolina Ave, Reading, PA 19605For Sale
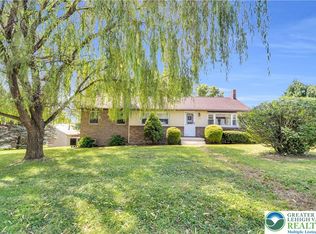 MLS ID #786879, Lori A. Minotto, Century 21 Gold - Exeter. GLVR
 - $269,9904 bd2 ba1.1k sqft119 Pennwyn Pl, Reading, PA 19607For SaleMLS ID #PABK2077728, Ryan Weller, Herb Real Estate, Inc.. Bright MLS
- $315,0003 bd2 ba1.3k sqft209 Kocher Rd, Sinking Spring, PA 19608For SaleMLS ID #PABK2079762, Cindy Borelli, Keller Williams Platinum Realty - Wyomissing. Bright MLS
- $329,9004 bd2 ba1.6k sqft3118 Oley Turnpike Rd, Reading, PA 19606For SaleMLS ID #PABK2076634, Nelson De La Cruz Patricio, Coldwell Banker Realty. Bright MLS
- $385,0005 bd2 ba1.9k sqft201 N Brobst St, Shillington, PA 19607For SaleMLS ID #PABK2079724, John Gantkowski, Iron Valley Real Estate of Berks. Bright MLS
- $295,0003 bd2 ba2.2k sqft341 Chestnut St, Leesport, PA 19533For SaleMLS ID #PABK2079880, Jen Blankenbiller, BHHS Homesale Realty- Reading Berks. Bright MLS
- $309,7773 bd2 ba1.2k sqft1712 Friedensburg Rd, Reading, PA 19606For SaleMLS ID #PABK2079874, Michael Fingerman, HomeSmart Realty Advisors. Bright MLS
- $269,9003 bd2 ba1.5k sqft1535 Haak St, Reading, PA 19602For SaleMLS ID #PABK2078332, Jose Madrigal, Pagoda Realty ERA Powered. Bright MLS
- $240,0003 bd2 ba1.2k sqft11 W Broad St, Shillington, PA 19607For SaleMLS ID #PABK2079852, Emily Gordon, Keller Williams Platinum Realty - Wyomissing. Bright MLS
- $334,9003 bd1 ba1.7k sqft3120 Oley Turnpike Rd, Reading, PA 19606For SaleMLS ID #PABK2077562, Kimberly Delgado, Coldwell Banker Realty. Bright MLS
- $240,0004 bd1 ba1.2k sqft508 Lockheed Ave, Reading, PA 19601For SaleMLS ID #PABK2079708, Faith Sprecher, BHHS Homesale Realty- Reading Berks. Bright MLS
- $300,0003 bd2 ba1.8k sqft55 Clearview Dr, Reinholds, PA 17569AuctionMLS ID #PALA2096496, Randal Kline, Kingsway Realty - Ephrata. Bright MLS
- $280,0002 bd1 ba1.3k sqft2142 Reading Blvd, Reading, PA 19609For SaleMLS ID #PABK2079006, Bobby Hulmes, Iron Valley Real Estate of Berks. Bright MLS
- $269,9004 bd2 ba1.8k sqft30 Walnut St, Mohnton, PA 19540For SaleMLS ID #PABK2076026, John Murrow, Compass RE. Bright MLS
- $279,9003 bd3 ba1.4k sqft1524 Duke St, Laureldale, PA 19605For SaleMLS ID #PABK2079568, Jose Manzueta, JM Diamond Realty. Bright MLS
