Welcome to 3120 Oley Turnpike Rd! This 3-bedroom, 1-bath ranch has been fully renovated and is ready for its new owners. Step inside and be greeted by a spacious and inviting formal living room featuring a functional fireplace. Continue into the formal dining room and updated kitchen complete with brand new stainless steel appliances. The main level also offers a beautifully updated, spa-like bathroom and three generously sized private bedrooms. Downstairs, you’ll find a very large basement offering plenty of potential to create additional family, entertaining, or recreational space. The basement includes laundry access and a second functional fireplace, giving you another option for staying cozy during the colder months. Ranch living at its finest with plenty of potential for additional living space! Major updates include a brand-new roof, efficient gas heat, and a newer HVAC system to keep you comfortable during the summer months. Outside, the long private driveway provides parking for 10+ vehicles, while the wooded backyard offers plenty of privacy and a peaceful setting. Conveniently located near major routes, schools, shopping, eateries, and more. Come see everything 3120 Oley Turnpike Rd has to offer!
For sale
Price cut: $10K (9/17)
$334,900
3120 Oley Turnpike Rd, Reading, PA 19606
3beds
1,700sqft
Single Family Residence
Built in 1959
0.28 Acres Lot
$-- Zestimate®
$197/sqft
$-- HOA
What's special
Fully renovatedBrand-new roofVery large basementBeautifully updated spa-like bathroomFunctional fireplaceFormal dining roomEfficient gas heat
- 25 days
- 1,480
- 90
Likely to sell faster than
Zillow last checked:
Listing updated:
Listed by:
Kimberly Delgado 484-426-6066,
Coldwell Banker Realty 6103739900,
Listing Team: The Nicole Kennedy Team
Source: Bright MLS,MLS#: PABK2077562
Facts & features
Interior
Bedrooms & bathrooms
- Bedrooms: 3
- Bathrooms: 1
- Full bathrooms: 1
- Main level bathrooms: 1
- Main level bedrooms: 3
Basement
- Area: 0
Heating
- Forced Air, Natural Gas
Cooling
- Central Air, Electric
Appliances
- Included: Gas Water Heater
Features
- Basement: Full
- Number of fireplaces: 2
Interior area
- Total structure area: 1,700
- Total interior livable area: 1,700 sqft
- Finished area above ground: 1,700
- Finished area below ground: 0
Property
Parking
- Total spaces: 5
- Parking features: Driveway
- Uncovered spaces: 5
Accessibility
- Accessibility features: None
Features
- Levels: Two
- Stories: 2
- Pool features: None
Lot
- Size: 0.28 Acres
Details
- Additional structures: Above Grade, Below Grade
- Parcel number: 81532610373169
- Zoning: RES
- Special conditions: Standard
Construction
Type & style
- Home type: SingleFamily
- Architectural style: Ranch/Rambler
- Property subtype: Single Family Residence
Materials
- Brick
- Foundation: Concrete Perimeter
Condition
- New construction: No
- Year built: 1959
Utilities & green energy
- Sewer: Public Sewer
- Water: Public
Community & HOA
Community
- Subdivision: None Available
HOA
- Has HOA: No
Location
- Region: Reading
- Municipality: ST LAWRENCE BORO
Financial & listing details
- Price per square foot: $197/sqft
- Tax assessed value: $59,300
- Annual tax amount: $3,077
- Date on market: 9/11/2026
- Listing agreement: Exclusive Agency
- Ownership: Fee Simple
Estimated market value
Not available
Estimated sales range
Not available
Not available
Price history
| Date | Event | Price |
|---|---|---|
| 9/17/2026 | Price change | $334,900-2.9%$197/sqft |
Source:  Bright MLS #PABK2077562 Report a problem Bright MLS #PABK2077562 Report a problem | ||
| 9/11/2026 | Listed for sale | $344,900+15%$203/sqft |
Source: Bright MLS #PABK2077562 Report a problem | ||
| 4/3/2026 | Listing removed | -- |
Source: Owner Report a problem | ||
| 3/29/2026 | Listed for sale | $300,000+50%$176/sqft |
Source: Owner Report a problem | ||
| 2/9/2026 | Sold | $200,000-2.4%$118/sqft |
Source: Public Record Report a problem | ||
| 1/10/2026 | Pending sale | $205,000$121/sqft |
Source: Owner Report a problem | ||
| 1/9/2026 | Listed for sale | $205,000-4.6%$121/sqft |
Source: Owner Report a problem | ||
| 12/16/2025 | Listing removed | -- |
Source: Owner Report a problem | ||
| 11/19/2025 | Pending sale | $214,900$126/sqft |
Source: Owner Report a problem | ||
| 11/14/2025 | Price change | $214,900-4.4%$126/sqft |
Source: Owner Report a problem | ||
| 11/11/2025 | Price change | $224,900+13.1%$132/sqft |
Source: Owner Report a problem | ||
| 11/7/2025 | Listed for sale | $198,900+134%$117/sqft |
Source: Owner Report a problem | ||
| 7/18/2006 | Sold | $85,000$50/sqft |
Source: Public Record Report a problem | ||
Public tax history
| Year | Property taxes | Tax assessment |
|---|---|---|
| 2025 | $3,144 +3.5% | $59,300 |
| 2024 | $3,038 +2.4% | $59,300 |
| 2023 | $2,968 +1.4% | $59,300 |
| 2022 | $2,927 +1.2% | $59,300 |
| 2021 | $2,892 +1% | $59,300 |
| 2020 | $2,863 +2.4% | $59,300 |
| 2019 | $2,797 +0.5% | $59,300 |
| 2018 | $2,782 +1.5% | $59,300 |
| 2017 | $2,742 +236.7% | $59,300 |
| 2016 | $814 +4.8% | $59,300 |
| 2015 | $777 | $59,300 |
| 2014 | -- | $59,300 |
| 2013 | -- | $59,300 |
| 2012 | -- | $59,300 |
| 2011 | -- | $59,300 |
| 2010 | -- | $59,300 |
| 2009 | -- | $59,300 |
| 2008 | -- | $59,300 |
| 2007 | -- | $59,300 |
| 2006 | -- | $59,300 |
| 2005 | -- | $59,300 |
| 2004 | -- | $59,300 |
| 2003 | -- | $59,300 |
| 2002 | -- | $59,300 |
Find assessor info on the county website
Monthly payment
Est. payment
Payment breakdown
Explore the cost of this home by adjusting the details. Changes won't be saved.Climate risks
Neighborhood: 19606
Nearby schools
Schools provided by the listing agent
- District: Exeter Township
Source: Bright MLS. This data may not be complete. We recommend contacting the local school district to confirm school assignments for this home.
Similar homes
- $345,0004 bd2 ba1.6k sqft3118 Oley Turnpike Rd, Reading, PA 19606For Sale
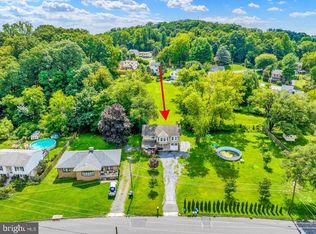
 MLS ID #PABK2076634, Nelson De La Cruz Patricio, Coldwell Banker Realty. Bright MLS
 - $--4 bd1 ba2k sqft906 N 25th St, Reading, PA 19606Auction
 ServiceLink Auction
 - $345,5004 bd2 ba1.5k sqft3605 Orchard Ct, Reading, PA 19606For Sale
 MLS ID #PABK2075362, Cameron Rowe, RE/MAX Of Reading. Bright MLS
 - $299,9004 bd3 ba2.3k sqft2132 Highland Ave, Reading, PA 19606For Sale
 MLS ID #PABK2077884, Chris Marrella, Keller Williams Platinum Realty - Wyomissing. Bright MLS
 - $284,9003 bd3 ba1.4k sqft1050 Friedensburg Rd, Reading, PA 19606For SaleMLS ID #PABK2076376, Clair McKoy, Iron Valley Real Estate of Berks. Bright MLS
- $289,9004 bd2 ba1.4k sqft216 Vesper Ave, Reading, PA 19606For SaleMLS ID #PABK2077294, Christopher Heim, Keller Williams Platinum Realty - Wyomissing. Bright MLS
- $339,9003 bd2 ba1.5k sqft1807 Salem Rd, Wyomissing, PA 19610For SaleMLS ID #PABK2078422, Peter Heim, Keller Williams Platinum Realty - Wyomissing. Bright MLS
- $339,0004 bd2 ba2.5k sqft3509 Reading Crest Ave, Reading, PA 19605For SaleMLS ID #PABK2078080, Donna Bagenstose, BHHS Homesale Realty- Reading Berks. Bright MLS
- $400,0003 bd3 ba1.5k sqft22 Ravine Dr, Shillington, PA 19607For SaleMLS ID #PABK2078842, Karim Davidson, Coldwell Banker Realty. Bright MLS
- $345,0003 bd2 ba1.6k sqft517 Wellington Ave, Reading, PA 19609For SaleMLS ID #PABK2075260, Mark Wagner, Realty One Group Alliance. Bright MLS
- $270,0003 bd1 ba1.2k sqft59 Limekiln Rd, Reading, PA 19606For SaleMLS ID #PABK2076906, Wendy McCooey, RE/MAX Of Reading. Bright MLS
- $489,9004 bd3 ba1.8k sqft22 Seidel Rd, Reading, PA 19606For SaleMLS ID #PABK2077712, Linda Cadwell, Homestarr Realty. Bright MLS
- $325,0003 bd2 ba2.3k sqft105 Radcliffe Ave, West Lawn, PA 19609For SaleMLS ID #PABK2077350, Cameron Rowe, RE/MAX Of Reading. Bright MLS
- $299,9003 bd3 ba1.8k sqft1629 New Holland Rd, Reading, PA 19607For SaleMLS ID #PABK2075654, Justin Horst, Pagoda Realty ERA Powered. Bright MLS
- $399,9003 bd3 ba2k sqft4339 Stoudts Ferry Bridge Rd, Reading, PA 19605For SaleMLS ID #PABK2078994, Ron Landis, BHHS Homesale Realty- Reading Berks. Bright MLS
- $459,0004 bd3 ba1.9k sqft17 Crooked Ct, Reading, PA 19606For SaleMLS ID #PABK2077588, Barry Sherman, Keller Williams Platinum Realty - Wyomissing. Bright MLS
- $319,9004 bd2 ba1.1k sqft261 Poplar St, Fleetwood, PA 19522For SaleMLS ID #PABK2079084, Joel Ovalle, Saunders Real Estate. Bright MLS
- $395,0003 bd1 ba1.4k sqft425 Centre St, Reading, PA 19605For SaleMLS ID #PABK2076092, Silvia Hernandez, United Real Estate Strive 212. Bright MLS
- $260,0002 bd2 ba1.1k sqft1706 Liggett Ave, Reading, PA 19607For SaleMLS ID #PABK2078850, Chad Swavely, Iron Valley Real Estate of Berks. Bright MLS
