Welcome to 163 Carringham Road NW — a beautifully designed semi-detached home that offers the space, comfort and feel of a detached family home. Located in the desirable NW community of Carrington, this impressive 3-bedroom, 2.5-bathroom home combines a spacious open-concept layout with a huge fenced and landscaped backyard, central air conditioning and a double attached garage. Step inside to a bright and welcoming main floor where the living, dining and kitchen areas flow seamlessly together, creating an ideal setting for everyday family life and entertaining. The well-appointed kitchen features abundant cabinetry, stainless-steel appliances, generous counter space and a large centre island with seating, all overlooking the spacious living areas. Large windows bring in plenty of natural light and enhance the home's open, airy feel. Upstairs, you'll find three generously sized bedrooms, including a spacious primary retreat complete with a walk-in closet and private 5-piece ensuite. Two additional bedrooms and another full bathroom provide plenty of room for children, guests or a home office. One of this home's biggest advantages is found outside. The oversized, fully fenced and landscaped backyard offers exceptional space rarely found with a semi-detached home — perfect for children, pets, gardening, summer entertaining or creating your own private outdoor retreat. Additional highlights include central A/C, excellent storage, a double attached garage and a functional floor plan that truly makes this property feel like a detached home from the moment you step inside. Conveniently located close to shopping, restaurants, transit, parks, pathways and everyday amenities, this is a fantastic opportunity to enjoy space, comfort and functionality in one of Calgary's growing northwest communities. If you've been searching for the feel and functionality of a detached family home, without necessarily stepping into detached-home pricing, 163 Carringham Road NW deserves to be at the top of your list. Welcome home.
For sale
C$625,000
163 E Carringham Rd NW, Calgary, AB T3P 1V3
3beds
1,776sqft
Semi Detached (Half Duplex)
Built in 2022
-- sqft lot
$-- Zestimate®
C$352/sqft
C$-- HOA
What's special
Spacious open-concept layoutCentral air conditioningDouble attached garageWell-appointed kitchenAbundant cabinetryStainless-steel appliancesGenerous counter space
- 47 days
- 8
- 0
Zillow last checked:
Listing updated:
Listed by:
Angel Godson-Onumejor, Broker,
Regent Pointe Realty
Source: courtesy of Pillar9 System,MLS®#: A2341787 Originating MLS®#: Calgary
Originating MLS®#: CalgaryFacts & features
Interior
Bedrooms & bathrooms
- Bedrooms: 3
- Bathrooms: 3
- Full bathrooms: 2
- 1/2 bathrooms: 1
Other
- Level: Second
- Dimensions: 13`11" x 12`5"
Bedroom
- Level: Second
- Dimensions: 11`10" x 10`5"
Bedroom
- Level: Second
- Dimensions: 9`11" x 10`10"
Other
- Level: Main
- Dimensions: 3`1" x 6`7"
Other
- Level: Second
- Dimensions: 4`11" x 10`9"
Other
- Level: Second
- Dimensions: 10`3" x 7`7"
Dining room
- Level: Main
- Dimensions: 10`4" x 10`2"
Kitchen
- Level: Main
- Dimensions: 15`5" x 12`9"
Laundry
- Level: Second
- Dimensions: 6`6" x 5`7"
Living room
- Level: Main
- Dimensions: 19`3" x 12`5"
Mud room
- Level: Main
- Dimensions: 7`4" x 15`3"
Storage
- Level: Basement
- Dimensions: 18`3" x 49`11"
Heating
- Forced Air
Cooling
- Central Air
Appliances
- Included: Dishwasher, Dryer, Electric Range, Garage Control(s), Microwave Hood Fan, Refrigerator, Washer
- Laundry: In Unit, Laundry Room
Features
- Bathroom Rough-in, Chandelier, Double Vanity, High Ceilings, Kitchen Island, No Animal Home, No Smoking Home, Open Floorplan, Pantry, Quartz Counters, Walk-In Closet(s)
- Windows: Window Coverings
- Basement: Full
- Has fireplace: No
- Common walls with other units/homes: 1 Common Wall
Interior area
- Total interior livable area: 1,776 sqft
- Finished area above ground: 1,776
- Finished area below ground: 801
Video & virtual tour
Property
Parking
- Total spaces: 2
- Parking features: Double Garage Attached
- Attached garage spaces: 2
Features
- Levels: Two,2 Storey
- Stories: 1
- Patio & porch: Front Porch
- Exterior features: Courtyard, Playground, Private Entrance, Private Yard
- Fencing: Fenced
- Frontage length: 7.40M 24`3"
Lot
- Size: 3,920 Square Feet
- Features: Back Lane, Back Yard, Landscaped, Pie Shaped Lot, Private
Details
- Parcel number: 112232662
- Zoning: R-G
Construction
Type & style
- Home type: MultiFamily
- Property subtype: Semi Detached (Half Duplex)
- Attached to another structure: Yes
Materials
- Vinyl Siding, Wood Frame
- Foundation: Concrete Perimeter
- Roof: Asphalt Shingle
Condition
- New construction: No
- Year built: 2022
Community & HOA
Community
- Features: Park, Playground, Sidewalks, Street Lights
- Subdivision: Carrington
HOA
- Has HOA: No
- Amenities included: Other
- HOA fee: C$0 annually
Location
- Region: Calgary
Financial & listing details
- Price per square foot: C$352/sqft
- Date on market: 9/9/2026
- Inclusions: Mirror on Stair landing
Price history
Price history is unavailable.
Public tax history
Tax history is unavailable.
Climate risks
Neighborhood: Carrington
Nearby schools
GreatSchools rating
No schools nearby
We couldn't find any schools near this home.
- C$--3 bd3 ba1.5k sqft1853 Carrington Blvd NW #NA, Calgary, AB T3P1W1Off Market
- C$--3 bd3 ba1.5k sqft1853 Carrington Blvd NW, Calgary, AB T3P1W1Off Market
- C$--3 bd3 ba-- sqft1849 Carrington Blvd NW, Calgary, AB T3P1W1Off Market
- C$716,9993 bd3 ba2.1k sqft228 S Carringham Rd NW, Calgary, AB T3P1V4For Sale
Similar homes
- C$599,5004 bd4 ba1.4k sqft38 S Sage Bluff Gate NW, Calgary, AB T3R 0Y9For Sale
 MLS ID #A2345751, Joanna Kopacz, Associate, Cir Realty. courtesy of Pillar9 System
 - C$718,8003 bd3 ba2.2k sqft26 W Carringwood St NW, Calgary, AB T3P 2A8For Sale
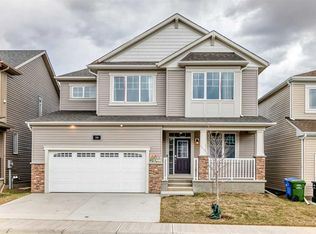 MLS ID #A2340056, Ken Fok, Associate, First Place Realty. courtesy of Pillar9 System
 - C$619,9994 bd4 ba1.8k sqft107 N Red Embers Cmn NE, Calgary, AB T3N 1L2For Sale
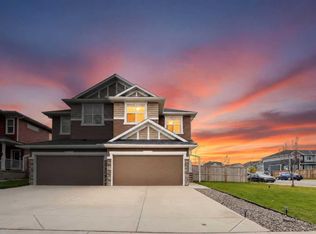 MLS ID #A2349553, Bayo Agunbiade, Associate, D Gees Realty Inc.. courtesy of Pillar9 System
 - C$540,0003 bd3 ba1.5k sqft16 E Howse Cres NE, Calgary, AB T3P 1L4For Sale
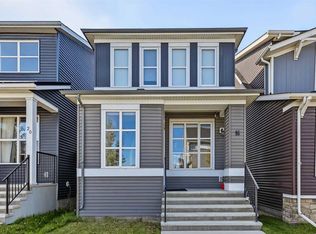 MLS ID #A2349789, Matthew Carre, Associate, Real Broker. courtesy of Pillar9 System
