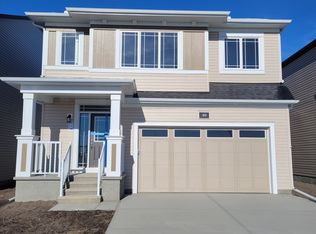
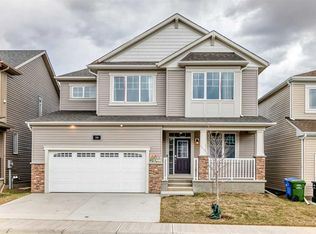
Double attached garage and priced to sell! Welcome to your new home in the vibrant and sought-after community of Carrington! This exquisite two-storey residence showcases over $50,000 in premium upgrades from Mattamy Homes. The expansive living room is perfect for gatherings, while large windows fill the open-concept main floor with natural light. The heart of the home is the gourmet kitchen, featuring full-height cabinets, quartz countertops, a custom railing, and a massive walk-in pantry. Upstairs, you’ll find three bedrooms, each designed with comfort in mind. The primary suite is a serene retreat, complete with a luxurious 5pc ensuite featuring a custom tile shower and a dedicated walk-in closet. The central Family Room offers versatile space for a home office, playroom, or media center. This property boasts premium features, including walk-in closets in every bedroom. The main floor includes a dedicated mudroom located directly off the double attached garage. A separate side entrance leads to a spacious unfinished basement, which is already primed for your future development with rough-ins for a washroom, kitchen, and separate laundry. Located with easy access to Stoney Trail and local amenities, this home offers the perfect blend of luxury and utility. Call today to schedule your private viewing!
For sale
C$716,999
228 S Carringham Rd NW, Calgary, AB T3P 1V4
3beds
2,155sqft
Single Family Residence
Built in 2021
3,049 Square Feet Lot
$-- Zestimate®
C$333/sqft
C$-- HOA
What's special
Double attached garageGourmet kitchenFull-height cabinetsQuartz countertopsMassive walk-in pantryCustom tile showerDedicated walk-in closet
- 7 hours
- 2
- 0
Zillow last checked:
Listing updated:
Listed by:
Amtoj Punia, Associate,
Real Broker
Source: courtesy of Pillar9 System,MLS®#: A2347770 Originating MLS®#: Calgary
Originating MLS®#: CalgaryFacts & features
Interior
Bedrooms & bathrooms
- Bedrooms: 3
- Bathrooms: 3
- Full bathrooms: 2
- 1/2 bathrooms: 1
Bedroom
- Level: Upper
- Dimensions: 10`0" x 15`5"
Other
- Level: Upper
- Dimensions: 13`0" x 15`6"
Bedroom
- Level: Upper
- Dimensions: 9`6" x 14`10"
Other
- Level: Main
- Dimensions: 5`7" x 5`9"
Other
- Level: Upper
- Dimensions: 7`2" x 12`8"
Other
- Level: Upper
- Dimensions: 9`6" x 11`4"
Bonus room
- Level: Upper
- Dimensions: 11`6" x 16`9"
Dining room
- Level: Main
- Dimensions: 14`6" x 8`8"
Other
- Level: Main
- Dimensions: 6`7" x 4`8"
Kitchen
- Level: Main
- Dimensions: 14`6" x 9`11"
Laundry
- Level: Upper
- Dimensions: 6`10" x 9`9"
Living room
- Level: Main
- Dimensions: 14`7" x 17`10"
Mud room
- Level: Main
- Dimensions: 7`2" x 7`6"
Pantry
- Level: Main
- Dimensions: 5`11" x 5`0"
Walk in closet
- Level: Upper
- Dimensions: 4`7" x 5`9"
Walk in closet
- Level: Upper
- Dimensions: 5`4" x 9`1"
Walk in closet
- Level: Upper
- Dimensions: 6`2" x 4`6"
Heating
- Central, Fireplace Insert, Forced Air
Cooling
- None
Appliances
- Included: Dishwasher, Dryer, Electric Range, Microwave, Refrigerator, Washer
- Laundry: Upper Level
Features
- Kitchen Island, Quartz Counters
- Flooring: Hardwood, Tile
- Basement: Full
- Number of fireplaces: 1
- Fireplace features: Electric, Family Room
Interior area
- Total interior livable area: 2,155 sqft
- Finished area above ground: 2,154
Video & virtual tour
Property
Parking
- Total spaces: 4
- Parking features: Concrete, Double Garage Attached, Off Street
- Attached garage spaces: 2
- Has uncovered spaces: Yes
Features
- Levels: Two,2 Storey
- Stories: 1
- Entry location: Ground
- Patio & porch: Front Porch
- Exterior features: Private Yard
- Fencing: Fenced
- Frontage length: 11.08M 36`4"
Lot
- Size: 3,049 Square Feet
- Features: Lawn
Details
- Parcel number: 112273532
- Zoning: R-G
Construction
Type & style
- Home type: SingleFamily
- Property subtype: Single Family Residence
Materials
- Concrete, Wood Frame
- Foundation: Concrete Perimeter
- Roof: Asphalt Shingle
Condition
- New construction: No
- Year built: 2021
Community & HOA
Community
- Features: Park, Playground, Sidewalks, Street Lights
- Subdivision: Carrington
HOA
- Has HOA: No
Location
- Region: Calgary
Financial & listing details
- Price per square foot: C$333/sqft
- Date on market: 9/24/2026
- Inclusions: Dishwasher, Dryer, washer, electric range, microwave, refrigerator.
Price history
Price history is unavailable.
Public tax history
Tax history is unavailable.
Climate risks
Neighborhood: Carrington
Nearby schools
GreatSchools rating
No schools nearby
We couldn't find any schools near this home.

Similar homes
- C$649,9004 bd4 ba1.6k sqft6 W Evanscrest Hts NW, Calgary, AB T3P 0S3For Sale
 MLS ID #A2346792, Jasben Lai, Associate, Real Broker. courtesy of Pillar9 System
 - C$714,9904 bd3 ba2.3k sqft40 S Carringham Gate NW, Calgary, AB T3P 1W1For Sale
 MLS ID #A2328455, Happe Dhillon, Associate, Re/Max Crown. courtesy of Pillar9 System
 - C$718,8003 bd3 ba2.2k sqft26 W Carringwood St NW, Calgary, AB T3P 2A8For Sale
 MLS ID #A2340056, Ken Fok, Associate, First Place Realty. courtesy of Pillar9 System
 - C$679,9003 bd3 ba1.9k sqft63 E Carrington Mnr NW, Calgary, AB T3P 1N4For Sale
 MLS ID #A2331294, Parker Xiong, Associate, Homecare Realty Ltd.. courtesy of Pillar9 System
