Welcome to 163 Highfield Road in Marshall! Situated on a beautiful 0.87-acre lot, this spacious 4-bedroom, 2-bath ranch offers 1,534 square feet of main-level living space and a wonderful opportunity to make it your own! Step inside to discover a functional floor plan featuring a generously sized living room, dining area, and kitchen, along with four comfortable bedrooms. The spacious primary bedroom offers excellent versatility and could easily be converted back into a family room if a fourth bedroom isn't needed, providing additional living or entertaining space. The full basement offers plenty of room for storage, hobbies, or future possibilities. Outside, you'll appreciate the expansive backyard surrounded by mature trees, offering a peaceful setting with plenty of room to spread out and enjoy the outdoors. The large rear deck provides space for entertaining, relaxing, or simply taking in the beautiful surroundings. Additional highlights include an attached two-car garage, a charming storage shed, and a spacious yard with endless possibilities. With nearly an acre of property, convenient single-story living, a flexible floor plan, and plenty of potential both inside and out, this home is ready for its next chapter. Don't miss your opportunity to make 163 Highfield Road your own! Call Clint for your private showing today! 269-317-0127
Active
$285,000
163 Highfield Rd, Marshall, MI 49068
4beds
1,534sqft
Single Family Residence
Built in 1960
0.88 Acres Lot
$-- Zestimate®
$186/sqft
$-- HOA
What's special
Convenient single-story livingSpacious yardCharming storage shedFlexible floor planSpacious primary bedroomDining areaAttached two-car garage
- 4 days
- 743
- 51
Zillow last checked:
Listing updated:
Listed by:
Clint Burghdorf 269-317-0127,
Berkshire Hathaway HomeServices Michigan Real Estate 269-789-0140
Source: MichRIC,MLS#: 26056706
Facts & features
Interior
Bedrooms & bathrooms
- Bedrooms: 4
- Bathrooms: 2
- Full bathrooms: 1
- 1/2 bathrooms: 1
- Main level bedrooms: 4
Primary bedroom
- Level: Main
- Area: 208
- Dimensions: 16.00 x 13.00
Bedroom 2
- Level: Main
- Area: 130
- Dimensions: 13.00 x 10.00
Bedroom 3
- Level: Main
- Area: 182
- Dimensions: 14.00 x 13.00
Bedroom 4
- Level: Main
- Area: 110
- Dimensions: 11.00 x 10.00
Bathroom 1
- Level: Main
- Area: 64
- Dimensions: 8.00 x 8.00
Bathroom 2
- Level: Main
- Area: 20
- Dimensions: 5.00 x 4.00
Dining room
- Level: Main
- Area: 117
- Dimensions: 13.00 x 9.00
Kitchen
- Level: Main
- Area: 195
- Dimensions: 15.00 x 13.00
Living room
- Level: Main
- Area: 253
- Dimensions: 23.00 x 11.00
Heating
- Forced Air
Cooling
- Central Air
Appliances
- Included: Dishwasher, Dryer, Refrigerator, Washer
- Laundry: In Basement
Features
- Center Island, Eat-in Kitchen
- Flooring: Wood
- Windows: Garden Window
- Basement: Full
- Number of fireplaces: 1
- Fireplace features: Family Room, Master Bedroom
Interior area
- Total structure area: 1,534
- Total interior livable area: 1,534 sqft
- Finished area below ground: 0
Property
Parking
- Total spaces: 2
- Parking features: Garage Faces Front, Attached, Garage Door Opener
- Garage spaces: 2
Features
- Stories: 1
- Exterior features: Play Equipment
Lot
- Size: 0.88 Acres
- Dimensions: 150 x 255
- Features: Level, Wooded, Ground Cover, Shrubs/Hedges
Details
- Parcel number: 1643300300
Construction
Type & style
- Home type: SingleFamily
- Architectural style: Ranch
- Property subtype: Single Family Residence
Materials
- Vinyl Siding
- Roof: Composition
Condition
- New construction: No
- Year built: 1960
Utilities & green energy
- Sewer: Septic Tank
- Water: Well
- Utilities for property: Phone Available, Natural Gas Available, Electricity Available, Cable Available, Phone Connected, Natural Gas Connected, Cable Connected
Community & HOA
Location
- Region: Marshall
Financial & listing details
- Price per square foot: $186/sqft
- Tax assessed value: $79,257
- Annual tax amount: $3,305
- Date on market: 10/24/2026
- Listing terms: Cash,FHA,VA Loan,USDA Loan,Conventional
- Electric utility on property: Yes
- Road surface type: Paved
Estimated market value
Not available
Estimated sales range
Not available
Not available
Price history
| Date | Event | Price |
|---|---|---|
| 10/24/2026 | Listed for sale | $285,000+103.6%$186/sqft |
Source:  MichRIC #26056706 Report a problem | ||
| 12/18/2020 | Sold | $140,000-6.6%$91/sqft |
Source: MichRIC #20042986 Report a problem | ||
| 11/1/2020 | Pending sale | $149,900$98/sqft |
Source: Berkshire Hathaway HomeServices Michigan Real Estate #20042986 Report a problem | ||
| 10/13/2020 | Listed for sale | $149,900$98/sqft |
Source: Berkshire Hathaway HomeServices Michigan Real Estate #20042986 Report a problem | ||
Public tax history
| Year | Property taxes | Tax assessment |
|---|---|---|
| 2026 | $3,407 +2.1% | $123,500 +5.1% |
| 2025 | $3,337 -1.1% | $117,500 +6.7% |
| 2024 | $3,373 | $110,100 +8.9% |
| 2023 | -- | $101,100 +10.5% |
| 2022 | -- | $91,500 +5.2% |
| 2021 | -- | $87,000 +5.3% |
| 2020 | -- | $82,600 +6.7% |
| 2018 | -- | $77,400 -1.7% |
| 2017 | -- | $78,700 +1.8% |
| 2016 | -- | $77,300 -10.5% |
| 2015 | -- | $86,400 +8.4% |
| 2014 | -- | $79,700 -0.1% |
| 2013 | -- | $79,800 +6.1% |
| 2011 | -- | $75,200 +0.4% |
| 2010 | -- | $74,900 -9.7% |
| 2009 | -- | $82,900 -3.6% |
| 2008 | -- | $86,000 -0.2% |
| 2006 | -- | $86,200 +1.4% |
| 2005 | -- | $85,000 +5.3% |
| 2004 | -- | $80,700 +4.4% |
| 2003 | -- | $77,300 |
Find assessor info on the county website
Monthly payment
Est. payment
Payment breakdown
Explore the cost of this home by adjusting the details. Changes won't be saved.Climate risks
Neighborhood: 49068

Similar homes
- $290,0002 bd3 ba1.5k sqft763 N Kalamazoo Ave, Marshall, MI 49068For Sale
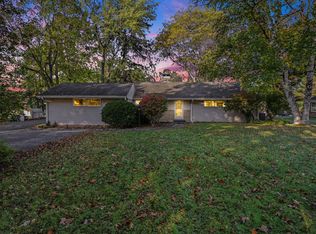
 MLS ID #26056142, Clint Burghdorf, Berkshire Hathaway HomeServices Michigan Real Estate. MichRIC
- $249,9003 bd1 ba1k sqft501 Sibley Ln, Marshall, MI 49068For Sale
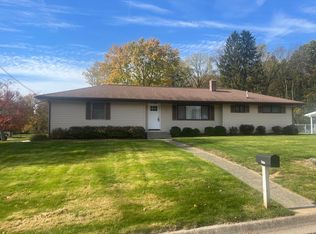 MLS ID #26057135, Jim Stealy, RE/MAX Perrett Associates - Marshall. MichRIC
- $305,0004 bd2 ba1.8k sqft407 High St, Marshall, MI 49068For Sale
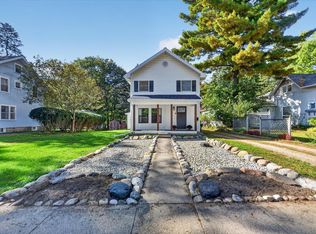 MLS ID #26054430, Aron Hodo, Real Estate One Rosemary Davis. MichRIC
- $260,0003 bd2 ba1.2k sqft19225 Old Us Highway 27 N, Marshall, MI 49068For Sale
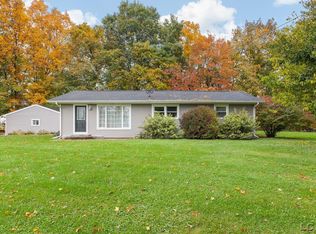
 MLS ID #50225058, Khrys Gould, Howard Hanna Real Estate Services-Adrian. MiRealSource
- $275,0004 bd2 ba1.5k sqft17785 North Dr E, Marshall, MI 49068For SaleMLS ID #26035310, Clint Burghdorf, Berkshire Hathaway HomeServices Michigan Real Estate. MichRIC
- $275,0003 bd2 ba1.7k sqft301 Sherman Dr, Marshall, MI 49068For SaleMLS ID #26045945, Gavin A Homer, eXp Realty LLC. MichRIC
- $250,0004 bd2 ba1.2k sqft525 Brewer St, Marshall, MI 49068For SaleMLS ID #26046997, Raymond Yager, eXp Realty. MichRIC
- $289,9003 bd1 ba1.7k sqft315 N Eagle St, Marshall, MI 49068For SaleMLS ID #26053196, Carole Shapiro, Berkshire Hathaway HomeServices Michigan Real Estate. MichRIC
- $265,0003 bd2 ba1.7k sqft817 W Hanover St, Marshall, MI 49068For SaleMLS ID #26046304, Aleea Crow, Five Star Real Estate-Jackson. MichRIC
- $299,9002 bd2 ba1.9k sqft11641 22 Mile Rd, Marshall, MI 49068For SaleMLS ID #26053855, Christie M Plemmons, Christie Plemmons Realty. MichRIC
- $249,9003 bd2 ba1.8k sqft711 N Dr E, Marshall, MI 49068For SaleMLS ID #26041014, Shelly D Hope, RE/MAX Perrett Associates - Marshall. MichRIC
- $269,9003 bd2 ba2.2k sqft134 Lowell Ave, Battle Creek, MI 49014For SaleMLS ID #26057054, James W Denbrock, KW Ascent. MichRIC
- $260,0004 bd1 ba1.4k sqft9718 19 1/2 Mile Rd, Marshall, MI 49068For SaleMLS ID #26045171, Brock Fletcher, KELLER WILLIAMS LANSING. MichRIC
- $245,0004 bd1 ba1.7k sqft113 W Hughes St, Marshall, MI 49068For SaleMLS ID #26035668, Kaciana Champlin, RE/MAX Perrett Associates. MichRIC
- $165,0004 bd2 ba1.9k sqft18130 Homer Rd, Marshall, MI 49068For SaleMLS ID #50225571, Troy Schearer, JPAR - Great Lakes Bay Region. MiRealSource
- $370,0004 bd3 ba1.8k sqft1412 Okeefe Rd, Marshall, MI 49068For SaleMLS ID #26054284, Clint Burghdorf, Berkshire Hathaway HomeServices Michigan Real Estate. MichRIC
- $225,0004 bd2 ba1.3k sqft606 Birch St, Marshall, MI 49068For SaleMLS ID #26015056, Allexia L Money, D Mottl Realty Group LLC. MichRIC
