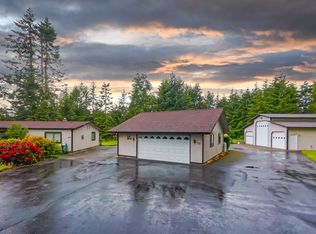
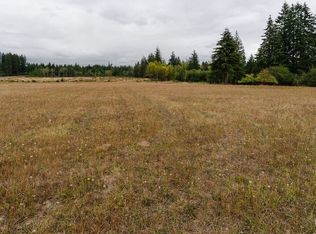
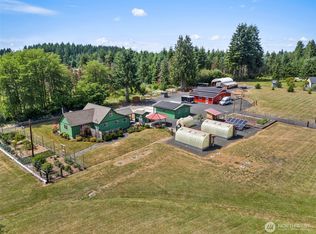
Five level acres in the Napavine School District, a quiet piece of country to make your own. The back half was once a Christmas tree farm, and those trees have grown into a mature, private grove. Ham radio operators welcome! The antenna on the property reaches to other parts of the world. The front of the property is open and level, with room for gardens, animals, or a future build. A detached 2-car garage with an attached tool shed and a canning room adds charm and function.Multiple fruit trees! The 1920 farmhouse offers 3 bedrooms and 1 bath and is ready for someone with vision to bring it back to life. It is being sold as-is. A manufactured home is also on the property. The home, well, and septic have been pre-inspected so there's no guessing. Private well and septic. Call for appointment
Pending
Listed by: eXp Realty • Tiffany Weil • 360-775-8515
$325,470
163 Keasling Road, Chehalis, WA 98532
3beds
1,704sqft
Single Family Residence
Built in 1920
4.91 Acres Lot
$323,200 Zestimate®
$191/sqft
$-- HOA
What's special
Multiple fruit treesMature private groveRoom for gardens animalsFive level acres
- --
- on Zillow
- 1,519
- views
- 130
- saves
Likely to sell faster than
Zillow last checked:
Listing updated:
Listed by:
Tiffany Weil 360-775-8515 Tiffanyweil.godspeed@gmail.com,
eXp Realty
Source: NWMLS as distributed by MLS GRID,MLS#: 2591352
Facts & features
Interior
Bedrooms & bathrooms
- Bedrooms: 3
- Bathrooms: 1
- Full bathrooms: 1
- Main level bathrooms: 1
- Main level bedrooms: 1
Primary bedroom
- Level: Main
Bedroom
- Level: Second
Bedroom
- Level: Second
Bathroom full
- Level: Main
Dining room
- Level: Main
Entry hall
- Level: Main
Family room
- Level: Main
Kitchen without eating space
- Level: Main
Living room
- Level: Main
Utility room
- Level: Main
Heating
- See Remarks, Electric, Propane
Cooling
- None
Appliances
- Included: Dishwasher, Dryer, Refrigerator, Stove(s)/Range(s), Washer, Dishwasher(s), Dryer(s), Refrigerator(s), Washer(s), Water Heater: Electric, Water Heater Location: Laundry Room
Features
- Dining Room
- Flooring: Vinyl, Carpet
- Basement: None
- Has fireplace: No
- Fireplace features: Gas
Interior area
- Total structure area: 1,704
- Total interior livable area: 1,704 sqft
Property
Parking
- Total spaces: 2
- Parking features: Detached Garage
- Has garage: Yes
- Covered spaces: 2
Features
- Levels: One
- Stories: 1
- Entry location: Main
- Patio & porch: Dining Room, Water Heater
- Has view: Yes
- View description: Territorial
Lot
- Size: 4.91 Acres
- Dimensions: 345 x 626 x 352 x 619
- Features: Open Lot, Value In Land, Fenced-Fully, Gated Entry, Outbuildings
- Topography: Level
- Residential vegetation: Fruit Trees, Garden Space, Wooded
Details
- Parcel number: 014396005000
- Zoning: RDD-5
- Zoning description: Jurisdiction: County
- Special conditions: Standard
Construction
Type & style
- Home type: SingleFamily
- Architectural style: 1 Story
- Property subtype: Single Family Residence
Materials
- Wood Siding, Wood Products
- Foundation: Poured Concrete, Slab
- Roof: Composition
Condition
- Year built: 1920
- Major remodel year: 1964
Utilities & green energy
- Sewer: Septic Tank
- Water: Individual Well
Community & HOA
Community
- Subdivision: Napavine
Location
- Region: Napavine
Financial & listing details
- Price per square foot: $191/sqft
- Tax assessed value: $472,200
- Annual tax amount: $2,340
- Date on market: 10/6/2026
- Listing terms: Rehab Loan
- Inclusions: Dishwasher(s), Dryer(s), Refrigerator(s), Stove(s)/Range(s), Washer(s)
Estimated market value
$323,200
$307,000 - $339,000
$1,890/mo
Price history
| Date | Event | Price |
|---|---|---|
| 10/10/2026 | Pending sale | $325,470$191/sqft |
Source:  NWMLS as distributed by MLS GRID #2591352 Report a problem NWMLS as distributed by MLS GRID #2591352 Report a problem | ||
| 10/6/2026 | Listed for sale | $325,470$191/sqft |
Source: NWMLS as distributed by MLS GRID #2591352 Report a problem | ||
Public tax history
| Year | Property taxes | Tax assessment |
|---|---|---|
| 2025 | $459 +9.7% | $472,200 +14.9% |
| 2024 | $418 +9% | $410,900 +3.4% |
| 2023 | $384 -3.1% | $397,400 +32.8% |
| 2021 | $396 +3.8% | $299,300 +15.1% |
| 2020 | $382 | $260,000 +8% |
| 2019 | -- | $240,700 +26.3% |
| 2018 | $273 | $190,600 +10.9% |
| 2017 | $273 +3.7% | $171,900 +6.2% |
| 2016 | $263 +3.9% | $161,900 +7.1% |
| 2015 | $253 -2.1% | $151,200 +17.5% |
| 2013 | $259 | $128,700 -22.2% |
| 2011 | -- | $165,500 -2.4% |
| 2010 | -- | $169,600 |
Find assessor info on the county website
Monthly payment
Est. payment
Payment breakdown
Explore the cost of this home by adjusting the details. Changes won't be saved.Climate risks
Neighborhood: 98532
Nearby schools
Schools provided by the listing agent
- Elementary: Napavine Elem
- Middle: Napavine Jnr Snr Hig
- High: Napavine Jnr Snr Hig
Source: NWMLS as distributed by MLS GRID. This data may not be complete. We recommend contacting the local school district to confirm school assignments for this home.

Similar homes
- $429,0003 bd2 ba1.4k sqft4212 Jackson Hwy, Chehalis, WA 98532Active
 MLS ID #2514017, Maria Ayers. NWMLS as distributed by MLS GRID
 - $340,0003 bd2 ba2k sqft1428 SW Grandview Avenue, Chehalis, WA 98532Active
 MLS ID #2490588, Martha Jane Hunt. NWMLS as distributed by MLS GRID
 - $423,2653 bd2 ba1.3k sqft1656 Bishop Road, Chehalis, WA 98532Active
 MLS ID #2591177, Robin Moore Schierscher. NWMLS as distributed by MLS GRID
 - $430,0003 bd2 ba1.4k sqft169 Jackson View Drive, Chehalis, WA 98532Active
 MLS ID #2576596, Kip Barker. NWMLS as distributed by MLS GRID
