3 ACRES surround this well maintained home featuring a formal living room with fireplace with gas log insert, formal dining room, appliance filled kitchen with gas range; two bedrooms and full bath on main floor; upstairs features include 2 bedrooms, spacious sitting area; full basement with newer shower; covered front porch and covered private back deck for enjoying cool summer evenings; heat pump 2 yrs, roof 12 yrs, windows 13 yrs, hot water heater 6 yrs.
For sale
Price cut: $10K (8/19)
$239,900
163 Myrtle Tree Rd, South Charleston, WV 25309
4beds
1,837sqft
Single Family Residence
Built in 1951
0.75 Acres Lot
$230,300 Zestimate®
$131/sqft
$-- HOA
What's special
Covered front porchFormal dining roomSpacious sitting area
- 92 days
- 608
- 75
Zillow last checked:
Listing updated:
Listed by:
Wanda Robertson,
Old Colony 304-757-3434
Source: KVBR,MLS#: 284284 Originating MLS: Kanawha Valley Board of REALTORS
Originating MLS: Kanawha Valley Board of REALTORSFacts & features
Interior
Bedrooms & bathrooms
- Bedrooms: 4
- Bathrooms: 1
- Full bathrooms: 1
Primary bedroom
- Description: Primary Bedroom
- Level: Main
- Dimensions: 13.6x11.8
Bedroom 2
- Description: Bedroom 2
- Level: Main
- Dimensions: 12.4x11.6
Bedroom 3
- Description: Bedroom 3
- Level: Upper
- Dimensions: 13.7x13.2
Bedroom 4
- Description: Bedroom 4
- Level: Upper
- Dimensions: 13x13
Dining room
- Description: Dining Room
- Level: Main
- Dimensions: 14.9x12
Kitchen
- Description: Kitchen
- Level: Main
- Dimensions: 12.8x10.4
Living room
- Description: Living Room
- Level: Main
- Dimensions: 15.6x12.9
Heating
- Forced Air, Gas
Cooling
- Central Air, Electric
Appliances
- Included: Dishwasher, Gas Range, Microwave, Refrigerator
Features
- Separate/Formal Dining Room, Eat-in Kitchen, Fireplace, Cable TV
- Flooring: Carpet, Hardwood
- Windows: Insulated Windows
- Basement: Full
- Number of fireplaces: 1
- Fireplace features: Insert
Interior area
- Total interior livable area: 1,837 sqft
Property
Parking
- Total spaces: 1
- Parking features: Attached, Garage, One Car Garage
- Attached garage spaces: 1
Features
- Levels: Two
- Stories: 2
- Patio & porch: Porch
- Exterior features: Fence, Porch
- Fencing: Yard Fenced
Lot
- Size: 0.75 Acres
- Features: Wooded
Details
- Parcel number: 16017C004600000000
Construction
Type & style
- Home type: SingleFamily
- Architectural style: Two Story
- Property subtype: Single Family Residence
Materials
- Plaster, Vinyl Siding
- Roof: Metal
Condition
- Year built: 1951
Utilities & green energy
- Sewer: Septic Tank
- Water: Public
Community & HOA
Community
- Security: Smoke Detector(s)
HOA
- Has HOA: No
Location
- Region: South Charleston
Financial & listing details
- Price per square foot: $131/sqft
- Tax assessed value: $121,800
- Annual tax amount: $921
- Date on market: 7/1/2026
- Cumulative days on market: 93 days
Estimated market value
$230,300
$219,000 - $242,000
$1,481/mo
Price history
| Date | Event | Price |
|---|---|---|
| 8/19/2026 | Price change | $239,900-4%$131/sqft |
Source:  KVBR #284284 Report a problem KVBR #284284 Report a problem | ||
| 7/1/2026 | Listed for sale | $249,900$136/sqft |
Source: KVBR #284284 Report a problem | ||
Public tax history
| Year | Property taxes | Tax assessment |
|---|---|---|
| 2025 | $921 +38% | $73,080 +0.2% |
| 2024 | $667 +9.2% | $72,960 +6.5% |
| 2023 | $611 | $68,520 +6.9% |
| 2022 | -- | $64,080 +15.6% |
| 2021 | -- | $55,440 |
| 2020 | -- | $55,440 |
| 2019 | $446 +12.5% | $55,440 |
| 2018 | $397 -0.2% | $55,440 |
| 2017 | $398 -0.2% | $55,440 |
| 2016 | $399 | $55,440 |
| 2015 | $399 +4.5% | $55,440 +1.7% |
| 2014 | $381 +13.9% | $54,540 +1.3% |
| 2013 | $335 | $53,820 +7.3% |
| 2012 | $335 +19.4% | $50,160 +12.5% |
| 2011 | $280 -5.5% | $44,580 -2.9% |
| 2010 | $297 +48.5% | $45,900 +24.2% |
| 2009 | $200 -1.2% | $36,960 |
| 2008 | $202 +9.2% | $36,960 +3.7% |
| 2007 | $185 -18.6% | $35,640 -8.5% |
| 2006 | $227 -0.2% | $38,940 -0.2% |
| 2005 | $228 | $39,000 |
| 2004 | -- | $39,000 |
| 2003 | -- | $39,000 |
| 2002 | -- | $39,000 +24% |
| 2001 | -- | $31,440 |
Find assessor info on the county website
Monthly payment
Est. payment
Payment breakdown
Explore the cost of this home by adjusting the details. Changes won't be saved.Climate risks
Neighborhood: 25309
Nearby schools
Schools provided by the listing agent
- Elementary: Richmond
- Middle: S. Charleston
- High: S. Charleston
Source: KVBR. This data may not be complete. We recommend contacting the local school district to confirm school assignments for this home.
- $80,2002 bd1 ba816 sqft18 Green Acres Dr, South Charleston, WV 25309Off Market
- $2,000-- bd-- ba-- sqft161 Myrtle Tree Rd, South Charleston, WV 25309Off Market
- $78,9001 bd1 ba1.1k sqft159 Myrtle Tree Rd, South Charleston, WV 25309Off Market
- $235,1003 bd2 ba1.6k sqft4 Green Acres Dr, South Charleston, WV 25309Off Market
Similar homes
- $238,4004 bd2 ba2.3k sqft1054 Montrose Dr, South Charleston, WV 25303For Sale
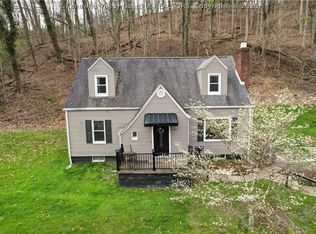 MLS ID #284956, Christina Pepper. KVBR
 - $224,9004 bd2 ba2.3k sqft1614 Janet Pl, South Charleston, WV 25303For Sale
 MLS ID #284981, Lindsay Emswiler. KVBR
 - $268,0004 bd3 ba2.5k sqft218 Pine Cir, Dunbar, WV 25064For Sale
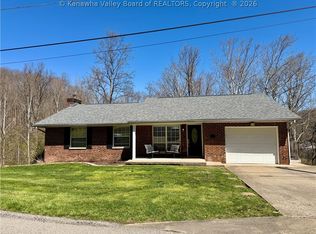 MLS ID #285747, Peggy White. KVBR
 - $249,0003 bd2 ba2.4k sqft1902 Massey Cir, South Charleston, WV 25303For Sale
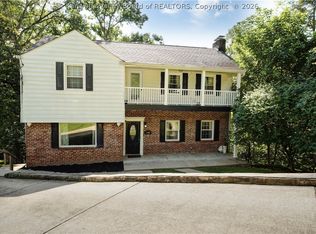 MLS ID #284876, Kresta Hill. KVBR
