Welcome to your dream home in the highly sought-after community of McKenzie Towne! Lovingly cared for by the original owners, this exceptional 2-storey detached property boasts over 2,500 sq ft of beautifully developed living space, with 4 bedrooms, 3.5 bathrooms, and offering an open-concept layout with knockdown ceiling textures, durable wide-plank laminate flooring on the main level, and ample storage throughout. Step in to a spacious foyer and relax in the inviting living room by the corner gas fireplace. At the heart of the home is a bright kitchen featuring light, warm cabinetry with under-valance lighting, pristine quartz countertops, a large central island, stainless steel appliances (fridge and dishwasher), pot lights, and a cleverly converted walk-in butler’s pantry complete with built-in solid shelving. Plenty of space for a large dining table! Step through to the back entrance with a private 2-pce bathroom and an updated laundry/mudroom loaded with functional cabinetry and counter space. Upstairs, two generous kids’ bedrooms share a 4-piece bath, while the expansive primary suite easily accommodates a king-size bed and boasts a private balcony with stunning mountain views, paired with a luxurious 5-piece ensuite offering dual sinks, a deep soaker tub, and a large shower with a built-in seat. The fully finished basement expands your entertainment options with a massive rec room complete with a second gas fireplace, in-ceiling speakers, a wet bar, a bright fourth bedroom with cheater access to a unique 4-piece bath featuring a urinal and deep soaker tub. Fully loaded with high-end mechanical upgrades, this home includes central A/C, a new furnace (2024), tankless hot water, a water softener, and a central vacuum system. Your private outdoor oasis features a fully fenced yard, a large storage shed, hose bibs on each corner with hot water in the back, and a deck with a dedicated gas line for your summer BBQ or fire—all leading to an impressive 24x24 heated detached garage completed with permits and equipped with an 8-ft door, a dedicated electrical panel, and large attic storage space.
For sale
C$674,900
163 SW Elgin Rise SE, Calgary, AB T2Z 4Z5
4beds
1,785sqft
Single Family Residence
Built in 2006
3,920 Square Feet Lot
$-- Zestimate®
C$378/sqft
C$19/mo HOA
What's special
Open-concept layoutKnockdown ceiling texturesAmple storage throughoutSpacious foyerCorner gas fireplaceBright kitchenPristine quartz countertops
- 13 hours
- 4
- 0
Zillow last checked:
Listing updated:
Listed by:
Karissa Freund, Associate,
Rhinorealty
Source: courtesy of Pillar9 System,MLS®#: A2356803 Originating MLS®#: Calgary
Facts & features
Interior
Bedrooms & bathrooms
- Bedrooms: 4
- Bathrooms: 4
- Full bathrooms: 3
- 1/2 bathrooms: 1
Bedroom
- Level: Upper
- Dimensions: 12`1" x 9`5"
Bedroom
- Level: Upper
- Dimensions: 12`0" x 10`2"
Other
- Level: Upper
- Dimensions: 14`11" x 13`3"
Bedroom
- Level: Basement
- Dimensions: 13`3" x 10`0"
Other
- Level: Main
- Dimensions: 4`9" x 5`11"
Other
- Level: Upper
- Dimensions: 7`11" x 9`2"
Other
- Level: Basement
- Dimensions: 11`7" x 5`0"
Other
- Level: Upper
- Dimensions: 12`7" x 13`11"
Dining room
- Level: Main
- Dimensions: 9`0" x 14`5"
Family room
- Level: Basement
- Dimensions: 12`8" x 13`9"
Game room
- Level: Basement
- Dimensions: 12`6" x 15`9"
Kitchen
- Level: Main
- Dimensions: 14`5" x 10`10"
Laundry
- Level: Main
- Dimensions: 5`0" x 5`7"
Living room
- Level: Main
- Dimensions: 15`0" x 13`2"
Heating
- Forced Air
Cooling
- Central Air
Appliances
- Included: Bar Fridge, Dishwasher, Dryer, Electric Stove, Garage Control(s), Garburator, Microwave, Range Hood, Refrigerator, Washer, Water Softener
- Laundry: Main Level
Features
- Central Vacuum, Closet Organizers, Kitchen Island, No Animal Home, No Smoking Home, Pantry, Quartz Counters, Recessed Lighting, Soaking Tub, Storage, Walk-In Closet(s), Wet Bar, Wired for Sound
- Flooring: Carpet, Laminate
- Windows: Vinyl Windows, Window Coverings
- Basement: Full
- Number of fireplaces: 2
- Fireplace features: Gas, Living Room, Recreation Room
Interior area
- Total interior livable area: 1,785 sqft
- Finished area above ground: 1,785
- Finished area below ground: 734
Property
Parking
- Total spaces: 2
- Parking features: Alley Access, Double Garage Detached, Heated Garage, Oversized
- Garage spaces: 2
Features
- Levels: Two,2 Storey
- Stories: 1
- Patio & porch: Deck
- Exterior features: Balcony, BBQ gas line, Garden, Storage
- Fencing: Fenced
- Has view: Yes
- Frontage length: 11.00M 36`1"
Lot
- Size: 3,920 Square Feet
- Features: Back Lane, Back Yard, Front Yard, Landscaped, Rectangular Lot, Views
Details
- Parcel number: 111987077
- Zoning: R-1N
Construction
Type & style
- Home type: SingleFamily
- Property subtype: Single Family Residence
Materials
- Vinyl Siding
- Foundation: Concrete Perimeter
- Roof: Asphalt Shingle
Condition
- New construction: No
- Year built: 2006
Community & HOA
Community
- Features: Park, Playground, Sidewalks
- Subdivision: McKenzie Towne
HOA
- Has HOA: No
- Amenities included: Other
- HOA fee: C$227 annually
Location
- Region: Calgary
Financial & listing details
- Price per square foot: C$378/sqft
- Date on market: 11/5/2026
- Inclusions: TV wall mount bracket, garage heater, storage shed
Price history
Price history is unavailable.
Public tax history
Tax history is unavailable.
Climate risks
Neighborhood: Mckenzie Towne
Nearby schools
GreatSchools rating
No schools nearby
We couldn't find any schools near this home.
Similar homes
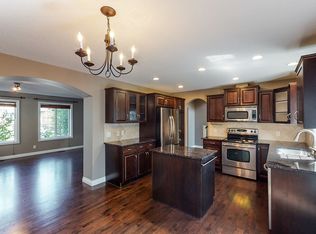
- C$639,8805 bd4 ba1.7k sqft195 E Elgin Rise SE, Calgary, AB T2Z 4Z7For Sale
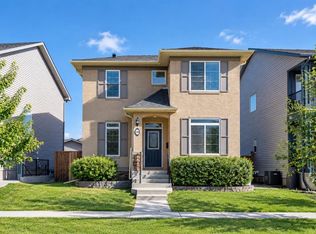 MLS ID #A2354363, Sarah Graham, Associate, 2% Realty. courtesy of Pillar9 System
- C$649,9004 bd4 ba1.7k sqft249 N Elgin Mnr SE, Calgary, AB T2Z 4Z7For Sale
 MLS ID #A2343734, Greg Kennedy, Associate, Exp Realty. courtesy of Pillar9 System
- C$614,9003 bd3 ba1.7k sqft345 E McKenzie Towne Dr SE, Calgary, AB T2Z 4Z5For Sale
 MLS ID #A2347886, Kevin Shapkin, Associate Broker, Cir Realty. courtesy of Pillar9 System
- C$659,9004 bd4 ba1.9k sqft41 N Brightondale Grn SE, Calgary, AB T2Z 4N9For Sale
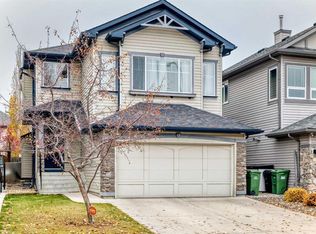 MLS ID #A2355333, Nnanna Udeaja, Associate, Urban-Realty.Ca. courtesy of Pillar9 System
