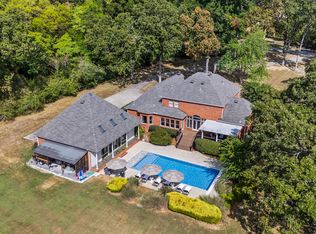
Twelve and a half acres, two homes, and sunsets worth planning your evenings around.** Perched along the brow of 12.5 private acres in Chickamauga, 163 Sunset Ridge Drive offers sweeping mountain and valley views that stretch to the distant skyline. Here, wide-open skies, wooded surroundings, and unforgettable sunsets set the scene for something truly special.
Inside, soaring cathedral and vaulted ceilings create an airy, open atmosphere, while a wood-burning fireplace and additional wood stove bring warmth and character to the living spaces. The kitchen is designed for gathering, featuring granite countertops, a spacious island, gas range, stainless steel appliances, pantry, and instant hot water. A built-in bar and bookcases add personality, while luxury vinyl flooring and recessed lighting tie everything together.
The main-level primary suite offers a peaceful escape with its own sitting area, walk-in closet, soaking tub, double shower, and dual vanities. With three bedrooms, 3.5 bathrooms, a finished lower level, and data wiring for a home office, there's flexibility for both everyday living and entertaining.
And the possibilities don't stop at the main house. A separate two-bedroom, two-bathroom guest house creates an ideal setup for extended family, visitors, or multigenerational living. The enclosed three-bay garage offers room for a workshop, home gym, hobbies, or extra storage.
Spread across 12.5 acres, the property invites you to make the most of the outdoors. A barn, additional outbuildings, sheds, poultry coop, dog run, and garden space offer endless opportunities for homesteading, recreation, or simply enjoying the land. Native plants, mature woods, marked property corners, and potential for subdivision add even more versatility.
But the real magic happens when the sun begins to set. With covered porches on three sides and an open deck overlooking the landscape, there's no shortage of places to watch the mountains turn golden. Thoughtful features like a metal roof, spray foam insulation, tankless gas water heater, and circular gravel driveway complete the property.
Two homes, endless possibilities, and a sunset you'll never grow tired of. Schedule your private showing and experience Sunset Ridge for yourself.
For sale
$995,000
163 Sunset Ridge Dr, Chickamauga, GA 30707
5beds
4,900sqft
Single Family Residence
Built in 2022
12.5 Acres Lot
$957,900 Zestimate®
$203/sqft
$-- HOA
What's special
Finished lower levelWood-burning fireplaceEnclosed three-bay garageSpacious islandInstant hot waterAdditional outbuildingsPoultry coop
- 35 days
- 1,274
- 149
Zillow last checked:
Listing updated:
Listed by:
Asher Black 423-208-4943,
Keller Williams Realty
Source: Greater Chattanooga Realtors,MLS#: 1544610
Facts & features
Interior
Bedrooms & bathrooms
- Bedrooms: 5
- Bathrooms: 6
- Full bathrooms: 5
- 1/2 bathrooms: 1
Heating
- Central, Electric, Wood Stove
Cooling
- Central Air, Ceiling Fan(s), Electric, Multi Units
Appliances
- Included: Dishwasher, Exhaust Fan, Free-Standing Freezer, Free-Standing Gas Range, Free-Standing Refrigerator, Gas Oven, Gas Water Heater, Instant Hot Water, Microwave, Refrigerator, Range Hood, Stainless Steel Appliance(s), Tankless Water Heater, Vented Exhaust Fan, Water Purifier
- Laundry: Electric Dryer Hookup, Inside, Laundry Room, Main Level, Sink, Washer Hookup
Features
- Bar, Built-in Features, Bookcases, Cathedral Ceiling(s), Ceiling Fan(s), Double Vanity, Entrance Foyer, Granite Counters, High Ceilings, High Speed Internet, In-Law Floorplan, Kitchen Island, Open Floorplan, Pantry, Primary Downstairs, Recessed Lighting, Soaking Tub, Vaulted Ceiling(s), Walk-In Closet(s), Wired for Data, Double Shower, Separate Shower, Tub/shower Combo, En Suite, Sitting Area, Plumbed
- Flooring: Luxury Vinyl
- Basement: Crawl Space,Finished,Full
- Has fireplace: Yes
- Fireplace features: Blower Fan, Heatilator, Living Room, Wood Burning, Wood Burning Stove
Interior area
- Total structure area: 4,900
- Total interior livable area: 4,900 sqft
- Finished area above ground: 4,900
Property
Parking
- Total spaces: 3
- Parking features: Circular Driveway, Garage, Gravel, Unpaved
- Attached garage spaces: 3
Features
- Patio & porch: Awning(s), Covered, Deck, Front Porch, Porch, Rear Porch, Side Porch, Porch - Covered
- Exterior features: Dog Run, Lighting, Private Yard
- Has view: Yes
- View description: Forest, Mountain(s), Panoramic, Ridge, Rural, Skyline, Trees/Woods, Valley
Lot
- Size: 12.5 Acres
- Features: Agricultural, Bluff, Corners Marked, Farm, Garden, Gentle Sloping, Many Trees, Native Plants, Private, Secluded, Sloped Down, Split Possible, Views, Wooded, Rural, Brow Lot
Details
- Additional structures: Barn(s), Garage(s), Guest House, Kennel/Dog Run, Outbuilding, Poultry Coop, Second Residence, Shed(s)
- Has additional parcels: Yes
- Parcel number: 0113 001a
Construction
Type & style
- Home type: SingleFamily
- Property subtype: Single Family Residence
Materials
- Concrete, Frame, Metal Siding
- Foundation: Concrete Perimeter, Permanent
- Roof: Metal
Condition
- New construction: No
- Year built: 2022
Utilities & green energy
- Sewer: Septic Tank
- Water: Public
- Utilities for property: Electricity Connected, Water Connected
Community & HOA
Community
- Subdivision: None
HOA
- Has HOA: No
Location
- Region: Chickamauga
Financial & listing details
- Price per square foot: $203/sqft
- Tax assessed value: $666,401
- Annual tax amount: $5,216
- Date on market: 10/16/2026
- Listing terms: Cash,Conventional,USDA Loan,VA Loan
- Inclusions: All three refrigerators and the silver/gray freezer in the basement of the main residence.
Estimated market value
$957,900
$910,000 - $1.01M
$4,159/mo
Price history
| Date | Event | Price |
|---|---|---|
| 10/16/2026 | Listed for sale | $995,000$203/sqft |
Source: Greater Chattanooga Realtors #1544610 Report a problem | ||
Public tax history
| Year | Property taxes | Tax assessment |
|---|---|---|
| 2025 | $5,403 -2.5% | $266,560 +7.5% |
| 2024 | $5,541 +9.7% | $247,849 +14.1% |
| 2023 | $5,050 +1697.3% | $217,302 +1696.8% |
| 2022 | $281 | $12,094 |
Find assessor info on the county website
Monthly payment
Est. payment
Payment breakdown
Explore the cost of this home by adjusting the details. Changes won't be saved.Climate risks
Neighborhood: 30707
Nearby schools
Schools provided by the listing agent
- Elementary: Cherokee Ridge Elementary
- Middle: Chattanooga Valley Middle
- High: Ridgeland High School
Source: Greater Chattanooga Realtors. This data may not be complete. We recommend contacting the local school district to confirm school assignments for this home.
Similar homes
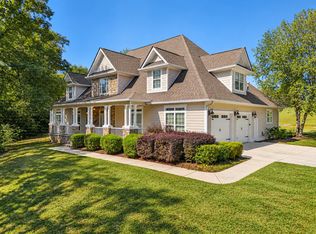
- $865,0004 bd5 ba3.4k sqft43 Hidden Hills Dr, Chickamauga, GA 30707For Sale
 MLS ID #1544291, Wendy Merritt. Greater Chattanooga Realtors
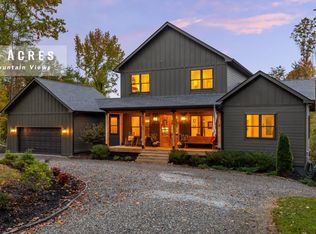
- $925,0004 bd5 ba3.4k sqft852 Old Grand Center Rd, Chickamauga, GA 30707For Sale
 MLS ID #1545490, Sarah C Ketterer. Greater Chattanooga Realtors
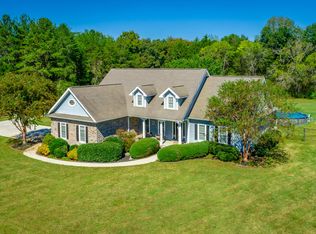
- $674,9004 bd4 ba4.1k sqft1886 Old Bethel Rd, Chickamauga, GA 30707For Sale
 MLS ID #1544280, Sherryde Southerland. Greater Chattanooga Realtors
- $1,300,0005 bd6 ba5.4k sqft415 Crittenden Ave, Chickamauga, GA 30707For Sale
 MLS ID #1543416, Jake Kellerhals. Greater Chattanooga Realtors
- $1,350,0005 bd6 ba4.8k sqft4619 S Highway 341, Chickamauga, GA 30707Active
 MLS ID #10805441, Lou Guoc, Momentum Realty. GAMLS
