GORGEOUS (LIKE NEW) HOME and EXCEPTIONALLY spacious, this 7-bedroom, 4-bath home offers an impressive combination of elegant living spaces, thoughtful details and flexible functionality, all situated on nearly 3 acres in Rock Spring. The main level welcomes you with a formal entry & staircase, formal dining room, spacious living room, two bedrooms & a full bath. One bedroom offers excellent flexibility as a private office. The well-appointed kitchen features an island, breakfast area & easy access to the covered back porch, while the large deck off the living room provides an ideal setting for outdoor entertaining. Upstairs, 4 or 5 bedrooms provide ABUNDANT space for family and guests. Two bedrooms share a convenient Jack-and-Jill bath, while a spacious bonus/playroom offers versatile space for recreation, media, hobbies, another bedroom or additional living space with an easy access to a hall bath. The EXPANSIVE private primary suite features a tray ceiling, walk-in closet and luxurious bath with tiled shower and separate tub. An adjoining room provides additional flexibility for a sitting room, dressing room, office or expanded closet space. Another upstairs bedroom features a vaulted ceiling. Additional highlights include high ceilings, extensive crown molding & a large main-level laundry room with wash sink. The main-level 2-car garage is complemented by an additional 2-car garage in the basement, along with generous storage space and potential for additional finished area and/or a designated storm shelter/safe area. Outside, enjoy nearly 3 LEVEL acres, covered RV parking area & an additional storage building. The covered back porch features a beautiful tongue-and-groove ceiling and outdoor lighting, creating an inviting space to enjoy the property. With its generous room sizes, refined architectural details, 4 garage spaces, RV covered parking & exceptional flexibility, this property offers space & comfort in a beautiful, COUNTRY setting. Call today!
For sale
$995,000
445 Roy Bird Rd, Rock Spring, GA 30739
7beds
4,100sqft
Single Family Residence
Built in 2002
2.99 Acres Lot
$938,000 Zestimate®
$243/sqft
$-- HOA
What's special
Refined architectural detailsHigh ceilingsPrivate officeCovered rv parking areaBreakfast areaWell-appointed kitchenFormal entry and staircase
- 17 days
- 318
- 20
Zillow last checked:
Listing updated:
Listed by:
Joanna Jackson 706-506-5151,
RE/MAX Real Estate Center
Source: Greater Chattanooga Realtors,MLS#: 1543691
Facts & features
Interior
Bedrooms & bathrooms
- Bedrooms: 7
- Bathrooms: 4
- Full bathrooms: 4
Primary bedroom
- Description: Full Bathroom
- Level: Second
Bedroom
- Level: First
Bedroom
- Level: First
Bedroom
- Level: Second
Bedroom
- Level: Second
Bedroom
- Level: Second
Primary bathroom
- Level: Second
Bathroom
- Description: Full Bathroom
- Level: First
Bathroom
- Level: Second
Dining room
- Level: First
Kitchen
- Level: First
Laundry
- Level: First
Living room
- Level: First
Living room
- Description: Could be a bedroom/bonus room
- Level: Second
Other
- Description: FOYER
- Level: First
Other
- Description: extra room off of private suite
Heating
- Central, Electric
Cooling
- Central Air, Electric, Multi Units
Appliances
- Included: Dishwasher, Electric Water Heater, Microwave, Wall Oven
- Laundry: In Hall, Laundry Room, Main Level
Features
- Cathedral Ceiling(s), Ceiling Fan(s), Eat-in Kitchen, Granite Counters, High Ceilings, Kitchen Island, Recessed Lighting, Tray Ceiling(s), Walk-In Closet(s), Separate Shower, Tub/shower Combo, Sitting Area, Breakfast Nook, Separate Dining Room, Whirlpool Tub, Connected Shared Bathroom
- Flooring: Hardwood, Luxury Vinyl, Tile
- Basement: Unfinished
- Has fireplace: No
Interior area
- Total structure area: 4,100
- Total interior livable area: 4,100 sqft
- Finished area above ground: 4,100
Video & virtual tour
Property
Parking
- Total spaces: 5
- Parking features: Basement, Garage Door Opener, RV Access/Parking, Garage Faces Side, Kitchen Level
- Attached garage spaces: 4
- Carport spaces: 1
- Covered spaces: 5
Features
- Levels: Two
- Patio & porch: Covered, Deck, Front Porch, Porch, Rear Porch, Porch - Covered
- Exterior features: Storage
- Has view: Yes
Lot
- Size: 2.99 Acres
- Features: Level, Rural
Details
- Additional structures: RV/Boat Storage, See Remarks, Storage
- Parcel number: 0336 016
- Other equipment: Dehumidifier
Construction
Type & style
- Home type: SingleFamily
- Property subtype: Single Family Residence
Materials
- Brick, Vinyl Siding
- Foundation: Block, Brick/Mortar
- Roof: Metal,Shingle
Condition
- New construction: No
- Year built: 2002
Utilities & green energy
- Sewer: Septic Tank
- Water: Public
- Utilities for property: Electricity Connected, Water Connected
Community & HOA
Community
- Security: Smoke Detector(s)
- Subdivision: None
HOA
- Has HOA: No
Location
- Region: Rock Spring
Financial & listing details
- Price per square foot: $243/sqft
- Tax assessed value: $589,557
- Annual tax amount: $4,614
- Date on market: 9/30/2026
- Listing terms: Cash,Conventional,VA Loan
Estimated market value
$938,000
$891,000 - $985,000
$3,494/mo
Price history
| Date | Event | Price |
|---|---|---|
| 9/30/2026 | Listed for sale | $995,000+44.2%$243/sqft |
Source: Greater Chattanooga Realtors #1543691 Report a problem | ||
| 11/19/2024 | Sold | $690,000+72.7%$168/sqft |
Source: Public Record Report a problem | ||
| 6/23/2010 | Listing removed | $399,500$97/sqft |
Source: Bettye Harrison & Associates d/b/a Chattanooga Real Estate Consultants #1129642 Report a problem | ||
| 6/22/2009 | Listed for sale | $399,500$97/sqft |
Source: Bettye Harrison & Associates d/b/a Chattanooga Real Estate Consultants #1129642 Report a problem | ||
Public tax history
| Year | Property taxes | Tax assessment |
|---|---|---|
| 2025 | $4,621 +5.5% | $235,823 +21.2% |
| 2024 | $4,381 +4.4% | $194,643 +7% |
| 2023 | $4,195 +5.7% | $181,924 +14.8% |
| 2022 | $3,969 -2.8% | $158,484 +7.2% |
| 2021 | $4,084 +33.9% | $147,826 +42.5% |
| 2020 | $3,050 +1.9% | $103,746 +1.2% |
| 2019 | $2,993 -10.7% | $102,493 |
| 2018 | $3,352 0% | $102,493 |
| 2017 | $3,352 | $102,493 |
| 2016 | $3,352 +29.5% | $102,493 -11.9% |
| 2015 | $2,589 -12.3% | $116,370 |
| 2014 | $2,950 | $116,370 |
| 2013 | $2,950 | $116,370 |
| 2012 | -- | -- |
| 2011 | -- | -- |
| 2010 | -- | -- |
| 2009 | -- | -- |
Find assessor info on the county website
Monthly payment
Est. payment
Payment breakdown
Explore the cost of this home by adjusting the details. Changes won't be saved.Climate risks
Neighborhood: 30739
Nearby schools
Schools provided by the listing agent
- Elementary: Rock Spring Elementary
- Middle: LaFayette Middle
- High: LaFayette High
Source: Greater Chattanooga Realtors. This data may not be complete. We recommend contacting the local school district to confirm school assignments for this home.
Similar homes
- $749,0004 bd3 ba5.6k sqft56 Saddle Brooke Ln, Rock Spring, GA 30739For Sale
 MLS ID #1544470, Bobby L Teems. Greater Chattanooga Realtors
 - $1,000,0004 bd3 ba3.3k sqft560 Classic Trl, Ringgold, GA 30736For Sale
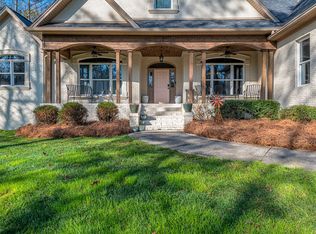 MLS ID #1543920, Ward Sibold. Greater Chattanooga Realtors
 - $995,0005 bd6 ba4.9k sqft163 Sunset Ridge Dr, Chickamauga, GA 30707For Sale
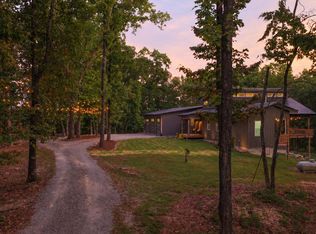 MLS ID #1544610, Asher Black. Greater Chattanooga Realtors
 - $865,0004 bd5 ba3.4k sqft43 Hidden Hills Dr, Chickamauga, GA 30707For Sale
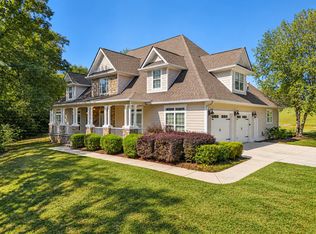 MLS ID #1544291, Wendy Merritt. Greater Chattanooga Realtors
 - $995,0004 bd4 ba4.2k sqft711 Mount Sinai Rd, Dalton, GA 30720Active
 MLS ID #10868553, Andrea Nicole, eXp Commercial. GAMLS
