Welcome Home! A Charming Property with Space to Enjoy and Room to Grow Discover the warmth and charm of this inviting home, nestled on a peaceful dead-end street in a welcoming neighborhood with wonderful neighbors and access to the town's excellent schools. Inside, you'll find a beautiful stone kitchen, crisp white tile flooring, and freshly painted walls that create a clean, bright, and refreshing atmosphere-ready for you to make it your own. Set on 1.41 acres of land, this property offers plenty of room to enjoy the outdoors, entertain family and friends, or simply relax and appreciate the space around you. Enjoy valuable updates, including a new roof and septic improvements in 2026, adding extra peace of mind as you settle into your new home. Whether you're starting a new chapter, growing your family, or simply looking for a home in a peaceful setting, this property offers a wonderful place to create lasting memories. A welcoming home, a great neighborhood, and space to make it your own. Come see the possibilities and fall in love with the potential!
Coming soon 11/02
$650,000
163 West View Road, Southbury, CT 06488
3beds
2,160sqft
Single Family Residence
Built in 1991
1.41 Acres Lot
$630,500 Zestimate®
$301/sqft
$-- HOA
What's special
- 8 hours
- 78
- 17
Zillow last checked:
Listing updated:
Listed by:
Leticia Rodriguez (203)631-6746,
Casa Mia Realty Corporation 203-631-6746
Source: Smart MLS,MLS#: 24216448
Facts & features
Interior
Bedrooms & bathrooms
- Bedrooms: 3
- Bathrooms: 3
- Full bathrooms: 2
- 1/2 bathrooms: 1
Primary bedroom
- Level: Upper
Bedroom
- Level: Upper
Bedroom
- Level: Upper
Bathroom
- Level: Main
Bathroom
- Level: Upper
Bathroom
- Level: Upper
Dining room
- Level: Main
Living room
- Level: Main
Heating
- Hot Water, Oil
Cooling
- Ceiling Fan(s)
Appliances
- Included: Electric Range, Microwave, Range Hood, Refrigerator, Water Heater, Tankless Water Heater
- Laundry: Main Level
Features
- Basement: Full,Unfinished
- Attic: Pull Down Stairs
- Number of fireplaces: 1
Interior area
- Total structure area: 2,160
- Total interior livable area: 2,160 sqft
- Finished area above ground: 2,160
Property
Lot
- Size: 1.41 Acres
- Features: Interior Lot, Few Trees, Sloped
Details
- Parcel number: 1332626
- Zoning: R-60
Construction
Type & style
- Home type: SingleFamily
- Architectural style: Colonial
- Property subtype: Single Family Residence
Materials
- Wood Siding
- Foundation: Concrete Perimeter
- Roof: Asphalt
Condition
- New construction: No
- Year built: 1991
Utilities & green energy
- Sewer: Septic Tank
- Water: Well
Community & HOA
Community
- Subdivision: Southford
HOA
- Has HOA: No
Location
- Region: Southbury
Financial & listing details
- Price per square foot: $301/sqft
- Tax assessed value: $327,250
- Annual tax amount: $8,312
- Date on market: 10/22/2026
Estimated market value
$630,500
$561,000 - $706,000
$3,493/mo
Price history
| Date | Event | Price |
|---|---|---|
| 8/13/2026 | Pending sale | $675,000+7.7%$313/sqft |
Source:  Smart MLS #24176766 Report a problem | ||
| 8/12/2026 | Sold | $627,000-7.1%$290/sqft |
Source: Smart MLS #24176766 Report a problem | ||
| 6/6/2026 | Price change | $675,000-3.4%$313/sqft |
Source: Smart MLS #24176766 Report a problem | ||
| 5/26/2026 | Listed for sale | $699,000$324/sqft |
Source: Smart MLS #24176766 Report a problem | ||
Public tax history
| Year | Property taxes | Tax assessment |
|---|---|---|
| 2025 | $7,919 +2.5% | $327,250 |
| 2024 | $7,723 +4.9% | $327,250 |
| 2023 | $7,363 -0.5% | $327,250 +26.6% |
| 2022 | $7,403 -2.2% | $258,470 |
| 2021 | $7,573 0% | $258,470 |
| 2020 | $7,573 +0.7% | $258,470 |
| 2019 | $7,521 +0.3% | $258,470 |
| 2018 | $7,496 -6.4% | $258,470 -5.4% |
| 2017 | $8,005 +3.9% | $273,200 +0.7% |
| 2015 | $7,702 +2.9% | $271,190 |
| 2014 | $7,485 +4.6% | $271,190 |
| 2013 | $7,159 +9.3% | $271,190 -12.2% |
| 2012 | $6,552 -0.9% | $309,040 |
| 2011 | $6,613 -0.5% | $309,040 |
| 2010 | $6,644 +2.9% | $309,040 |
| 2009 | $6,459 -1% | $309,040 |
| 2008 | $6,521 +5.7% | $309,040 +27.2% |
| 2007 | $6,170 +1.2% | $242,900 |
| 2006 | $6,097 +5% | $242,900 |
| 2005 | $5,805 +13.8% | $242,900 |
| 2003 | $5,101 +27.4% | $242,900 +48.7% |
| 2001 | $4,003 | $163,400 |
Find assessor info on the county website
Monthly payment
Est. payment
Payment breakdown
Explore the cost of this home by adjusting the details. Changes won't be saved.Climate risks
Neighborhood: 06488
Nearby schools
Schools provided by the listing agent
- High: Pomperaug
Source: Smart MLS. This data may not be complete. We recommend contacting the local school district to confirm school assignments for this home.
Similar homes
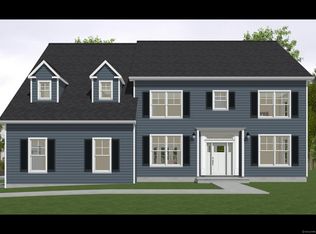
- $659,0004 bd3 ba2.5k sqft347 Lakeside Road, Southbury, CT 06488For Sale

 MLS ID #24207006, Christine Aquila, Coldwell Banker Realty. Smart MLS
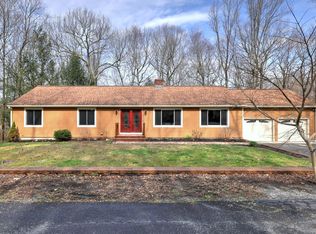
- $570,0003 bd3 ba2.1k sqft131 Pepper Tree Hill Lane, Southbury, CT 06488For Sale
 MLS ID #24199652, Sue Varrone, Coldwell Banker Realty. Smart MLS
- $650,0004 bd3 ba1.9k sqft1 Lake Drive, Oxford, CT 06478For Sale
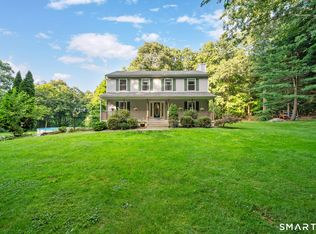 MLS ID #24200661, Jennifer Bundock, Coldwell Banker Realty. Smart MLS
- $885,0003 bd3 ba2.6k sqft228 Burr Road, Southbury, CT 06488For Sale
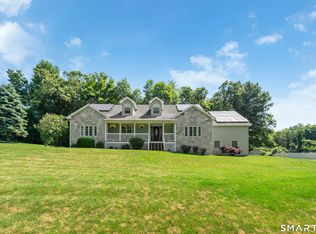 MLS ID #24187716, Bonnie Wilson, Berkshire Hathaway NE Prop.. Smart MLS
- $619,9003 bd2 ba2.6k sqft552 Long Hill Avenue, Shelton, CT 06484For SaleMLS ID #24214294, Romina D'Angelo, Coldwell Banker Realty. Smart MLS
- $599,9994 bd4 ba3.2k sqft107 South Colman Road, Wolcott, CT 06716For SaleMLS ID #24216419, Kris J. Lippi, Get Listed Realty. Smart MLS
- $615,0004 bd3 ba2.4k sqft18 Buckingham Road, Seymour, CT 06483For SaleMLS ID #24199064, Michael DeBiase, Keller Williams Realty. Smart MLS
- $659,9003 bd3 ba2.3k sqft11 Birdseye Rd Extension, Shelton, CT 06484For SaleMLS ID #24204291, Sam Granata, Preston Gray Real Estate. Smart MLS
- $689,9003 bd3 ba2.8k sqft65 Cottage Street, Monroe, CT 06468For SaleMLS ID #24200594, Jennifer Lockwood, Coldwell Banker Realty. Smart MLS
- $709,0004 bd4 ba2.4k sqft4 Fleetwood Lane, Brookfield, CT 06804For SaleMLS ID #24183828, Dennis Guido, Coldwell Banker Realty. Smart MLS
- $699,0004 bd3 ba3.2k sqft14 Jo Mar Drive, Newtown, CT 06482For SaleMLS ID #24198980, Deb Lombardo, Coldwell Banker Realty. Smart MLS
- $515,0003 bd3 ba1.8k sqft18 Carriage Drive, Seymour, CT 06483For SaleMLS ID #24212003, Emily Fitzgerald, William Raveis Real Estate. Smart MLS
- $579,9004 bd3 ba2.3k sqft225 Bethmour Road, Bethany, CT 06524For SaleMLS ID #24210574, Jeff Grossarth, Realty ONE Group Connect. Smart MLS
- $449,0003 bd3 ba1.9k sqft459 Bayberry Drive, Thomaston, CT 06787For SaleMLS ID #24216183, Bethany Lydem, Stone Crest Realty LLC. Smart MLS
- $559,0004 bd3 ba3k sqft187 Cariati Boulevard, Meriden, CT 06451For SaleMLS ID #24215698, Anissa L. Paolillo, Redfin Corporation. Smart MLS
- $695,9003 bd3 ba2.5k sqft24 Purdy Hill Road, Monroe, CT 06468For SaleMLS ID #24198660, Al Melotto, Total Realty Services LLC. Smart MLS
- $599,5002 bd2 ba1.3k sqftOld Field, Southbury, CT 06488For SaleMLS ID #24202578, Terry Lee Adams, Adams & Adams Real Estate. Smart MLS
- $599,5003 bd3 ba1.4k sqft5 Sherwood Drive, Prospect, CT 06712For SaleMLS ID #24204195, Koco Pela, William Raveis Real Estate. Smart MLS
- $639,9003 bd3 ba2.8k sqft31 Louise Avenue, Wolcott, CT 06716For SaleMLS ID #24197305, Lori A. Frasco, Dave Jones Realty, LLC. Smart MLS
- $575,0004 bd3 ba2.2k sqft98 East Street, Bethlehem, CT 06751For SaleMLS ID #24199527, Andy Adames, William Raveis Real Estate. Smart MLS
