Morning coffee with a view. Dinner on the covered deck. Expansive windows and sliding glass doors bring the rolling landscape into everyday life at this well-maintained Chehalis home, set on 5.09 acres with convenient access to I-5. Inside, 3 bedrooms, 2.5 baths and 1,792 square feet offer a comfortable place to settle in. The island kitchen connects with the dining and living areas, making it easy to keep the conversation going while preparing meals. Step onto the spacious deck to enjoy the territorial views, or gather indoors with the landscape still in sight. An attached garage provides parking and storage. Bring your offer! Seller is willing to negotiate a contribution toward buyer closing costs or an interest rate buydown with an acceptable offer, subject to lender approval and applicable loan-program limits. Call today to schedule a tour!
Active
Listed by: Realty ONE Group Prestige • Jessica Kipp • 360-903-6259
Price cut: $900 (10/15)
$649,000
163 Yates Road, Chehalis, WA 98532
3beds
1,792sqft
Single Family Residence
Built in 2018
5.09 Acres Lot
$647,100 Zestimate®
$362/sqft
$-- HOA
What's special
Attached garageTerritorial viewsSliding glass doorsSpacious deckIsland kitchenExpansive windows
- --
- on Zillow
- 267
- views
- 23
- saves
Zillow last checked:
Listing updated:
Listed by:
Jessica Kipp 360-903-6259 jessicakipphomes@gmail.com,
Realty ONE Group Prestige
Source: NWMLS as distributed by MLS GRID,MLS#: 2491314
Facts & features
Interior
Bedrooms & bathrooms
- Bedrooms: 3
- Bathrooms: 3
- Full bathrooms: 2
- 1/2 bathrooms: 1
- Main level bathrooms: 1
Primary bedroom
- Level: Second
Bedroom
- Level: Second
Bedroom
- Level: Second
Bathroom full
- Level: Second
Bathroom full
- Level: Second
Other
- Level: Main
Dining room
- Level: Main
Entry hall
- Level: Main
Kitchen with eating space
- Level: Main
Living room
- Level: Main
Utility room
- Level: Main
Heating
- Forced Air, Heat Pump, Electric, Natural Gas
Cooling
- Has cooling: Yes
Appliances
- Included: Dishwasher, Disposal, Dryer, Microwave, Refrigerator, Stove(s)/Range(s), Washer, Dishwasher(s), Dryer(s), Garbage Disposal, Microwave(s), Refrigerator(s), Washer(s), Water Heater: Electric
Features
- Ceiling Fan(s), Dining Room
- Flooring: Vinyl Plank, Carpet
- Windows: Dbl Pane/Storm Window
- Basement: None
- Has fireplace: No
- Fireplace features: Electric
Interior area
- Total interior livable area: 1,792 sqft
Video & virtual tour
Property
Parking
- Total spaces: 6
- Parking features: Driveway, Attached Garage
- Has attached garage: Yes
- Covered spaces: 2
- Uncovered spaces: 4
Features
- Levels: Two
- Stories: 2
- Entry location: Main
- Patio & porch: Ceiling Fan(s), Dbl Pane/Storm Window, Dining Room, Vaulted Ceiling(s), Walk-In Closet(s), Water Heater
- Has view: Yes
- View description: Mountain(s), Territorial
Lot
- Size: 5.09 Acres
- Features: Open Lot
- Topography: Sloped
- Residential vegetation: Brush, Wooded
Details
- Parcel number: 017828001009
- Special conditions: Standard
Construction
Type & style
- Home type: SingleFamily
- Architectural style: Traditional,2 Story
- Property subtype: Single Family Residence
Materials
- Wood Products
- Roof: Composition
Condition
- Good
- Year built: 2018
- Major remodel year: 2019
Utilities & green energy
- Electric: Company: Lewis County PUD
- Sewer: Septic Tank, Company: Septic
- Water: Individual Well
Community & HOA
Community
- Subdivision: Chehalis
Location
- Region: Chehalis
Financial & listing details
- Price per square foot: $362/sqft
- Tax assessed value: $526,700
- Annual tax amount: $4,735
- Date on market: 3/12/2026
- Listing terms: Conventional,FHA,State Bond,VA Loan
- Inclusions: Dishwasher(s), Dryer(s), Garbage Disposal, Microwave(s), Refrigerator(s), Stove(s)/Range(s), Washer(s)
Estimated market value
$647,100
$615,000 - $679,000
$2,694/mo
Price history
| Date | Event | Price |
|---|---|---|
| 10/15/2026 | Price change | $649,000-0.1%$362/sqft |
Source:  NWMLS as distributed by MLS GRID #2491314 Report a problem | ||
| 9/21/2026 | Price change | $649,900-2.3%$363/sqft |
Source:  RMLS (OR) #769501013 Report a problem | ||
| 7/21/2026 | Price change | $665,000-1.5%$371/sqft |
Source: NWMLS as distributed by MLS GRID #2491314 Report a problem | ||
| 5/28/2026 | Price change | $675,000-1.9%$377/sqft |
Source: RMLS (OR) #769501013 Report a problem | ||
| 5/12/2026 | Price change | $688,000-1.6%$384/sqft |
Source: RMLS (OR) #769501013 Report a problem | ||
| 4/8/2026 | Price change | $699,000-2.2%$390/sqft |
Source: RMLS (OR) #769501013 Report a problem | ||
| 3/12/2026 | Listed for sale | $715,000+1034.9%$399/sqft |
Source: RMLS (OR) #769501013 Report a problem | ||
| 3/25/2016 | Sold | $63,000$35/sqft |
Source: Public Record Report a problem | ||
Public tax history
| Year | Property taxes | Tax assessment |
|---|---|---|
| 2025 | $4,685 -0.4% | $526,700 -2.5% |
| 2024 | $4,704 +8.4% | $540,400 +3.6% |
| 2023 | $4,338 -3.6% | $521,700 +14.9% |
| 2021 | $4,502 +8.3% | $454,100 +19.4% |
| 2020 | $4,157 +6.7% | $380,400 +14.6% |
| 2019 | $3,894 +374.9% | $332,000 +90.1% |
| 2018 | $820 | $174,600 +141.5% |
| 2017 | $820 +8911.6% | $72,300 +8937.5% |
| 2016 | $9 +0.3% | $800 |
| 2015 | $9 | $800 |
Find assessor info on the county website
Monthly payment
Est. payment
Payment breakdown
Explore the cost of this home by adjusting the details. Changes won't be saved.Climate risks
Neighborhood: 98532
Nearby schools
Schools provided by the listing agent
- Elementary: Orin C. Smith Elementary
- Middle: Chehalis Mid
- High: W F West High
Source: NWMLS as distributed by MLS GRID. This data may not be complete. We recommend contacting the local school district to confirm school assignments for this home.

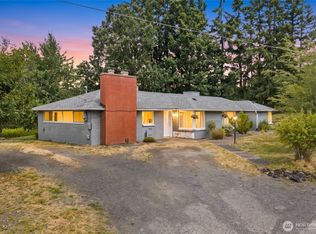
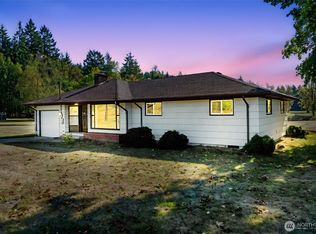
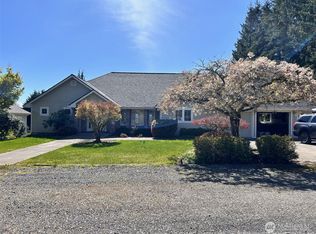
Similar homes
- $639,5003 bd2 ba1.5k sqft3381 Jackson Highway, Chehalis, WA 98532Active
 MLS ID #2519060, Dave Cosser. NWMLS as distributed by MLS GRID
- $609,0003 bd3 ba2k sqft139 Kodiak Lane, Chehalis, WA 98532Active
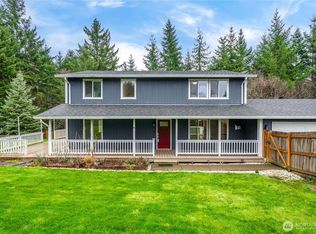 MLS ID #2484482, Jillian West. NWMLS as distributed by MLS GRID
- $639,9003 bd2 ba1.7k sqft113 Karen Court, Chehalis, WA 98532Active
 MLS ID #2558349, LauraLee Zuber Titus. NWMLS as distributed by MLS GRID
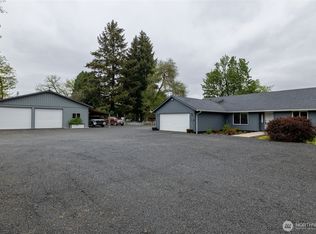
- $649,0003 bd2 ba2.1k sqft179 Wallace, Chehalis, WA 98532Active
 MLS ID #2550621, Gary A. Fox. NWMLS as distributed by MLS GRID
