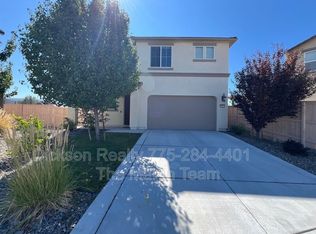
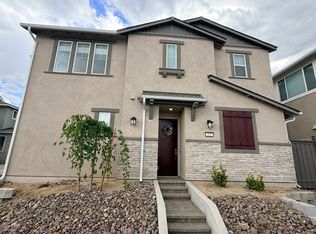
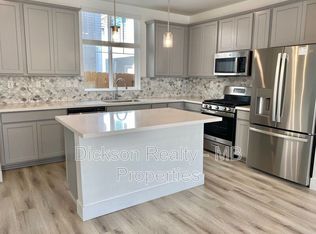
Coming soon! New flooring! Still putting final touches on it so not all rooms are shown, but will be fully available for move in Nov. 1. Gorgeous open floor plan. Upper level showcases a Master en-suite bedroom, plus 2 bedrooms with Full Bath in between and a loft. Bedroom and full bath on main level. Walk 2 minutes to the park or lounge on the patio in the lush private backyard. Vegetable garden beds in the backyard. Kitchen has granite counters, stainless steel GE Profile appliances with double convection ovens, microwave, 5 burner gas stove, trash compactor, dishwasher and refrigerator included. Ledger stone gas fireplace will keep you cozy in the winter and there is also a built in humidifier to help with the dry winter months. Central Air Conditioning. Great neighborhood in Stagecoach Village. Double Diamond Elementary, Depoali Middle School, Damonte Ranch High School
I yr lease. Yard service provided. Utilities: tenant responsible for NV Energy (gas,electric); Internet/Cable; garbage service Credit check required for showing.
Pets on approval
House for rent
Single family residence
Available Sun Nov 1 2026
No pets
Air conditioner, central air
In unit laundry
Attached garage parking
Fireplace, forced air
What's special
Central air conditioningBuilt in humidifierTrash compactorMaster en-suite bedroomGorgeous open floor planLedger stone gas fireplaceDouble convection ovens
- 2 days |
- -- |
- -- |
Zillow last checked:
Listing updated:
Travel times
Facts & features
Interior
Bedrooms & bathrooms
- Bedrooms: 4
- Bathrooms: 3
- Full bathrooms: 3
Heating
- Fireplace, Forced Air
Cooling
- Air Conditioner, Central Air
Appliances
- Included: Dishwasher, Dryer, Garbage Disposal, Microwave Oven, Range Oven, Refrigerator, Washer
- Laundry: In Unit
Features
- Ceiling Fan(s), Pantry, Storage, Walk-in closet
- Flooring: Hardwood
- Windows: Double Pane Windows
- Has fireplace: Yes
Interior area
- Total interior livable area: 3,240 sqft
Property
Parking
- Parking features: Attached, Garage
- Has attached garage: Yes
- Details: Contact manager
Accessibility
- Accessibility features: Disabled Access
Features
- Patio & porch: Deck, Patio
- Exterior features: Balcony, Dining Room, Family Room, Fenced Yard, Granite Countertop, Living Room, Master Bath, Office, Stainless Steel Appliances, Vaulted Ceiling, Yard
- Fencing: Fenced Yard
Details
- Additional structures: Garage(s)
- Parcel number: 16121102
Construction
Type & style
- Home type: SingleFamily
- Property subtype: Single Family Residence
Condition
- Year built: 2004
Utilities & green energy
- Utilities for property: Cable Connected
Community & HOA
Location
- Region: Reno
Financial & listing details
- Lease term: 1 Year
Nearby apartments for rent
Price history
| Date | Event | Price |
|---|---|---|
| 10/9/2026 | Listed for rent | $4,850+63%$1/sqft |
Source: Zillow Rentals Report a problem | ||
| 2/6/2021 | Listing removed | -- |
Source: Owner Report a problem | ||
| 9/24/2020 | Listing removed | $2,975$1/sqft |
Source: Owner Report a problem | ||
| 9/17/2020 | Listed for rent | $2,975$1/sqft |
Source: Owner Report a problem | ||
| 5/19/2004 | Sold | $386,000$119/sqft |
Source: Public Record Report a problem | ||