Welcome to 1630 Ft Jennings Rd Delphos, Ohio. This ranch style home offers 4 bedrooms 2 bathrooms on a full finished basement. There is a large living room, an eat-in Kitchen, stamped concrete patio, 2 car attached garage, large fenced yard and an outbuilding that is heated (32 x 24) and a small storage shed. The lot is .72 acres. This home has electric baseboard heat and wall & window units AC. This home is worth a peak today.
For sale
$299,900
1630 Fort Jennings Rd, Delphos, OH 45833
4beds
1,618sqft
Single Family Residence
Built in 1963
-- sqft lot
$289,200 Zestimate®
$185/sqft
$-- HOA
What's special
- 20 days
- 138
- 7
Zillow last checked:
Listing updated:
Listed by:
Richard Clark 419-230-5553,
Dick Clark Real Estate, LLC
Source: WCAR OH,MLS#: 311925
Facts & features
Interior
Bedrooms & bathrooms
- Bedrooms: 4
- Bathrooms: 2
- Full bathrooms: 2
Bedroom 1
- Level: First
- Area: 165 Square Feet
- Dimensions: 15 x 11
Bedroom 2
- Level: First
- Area: 150 Square Feet
- Dimensions: 15 x 10
Bedroom 3
- Level: First
- Area: 132 Square Feet
- Dimensions: 12 x 11
Bedroom 4
- Level: First
- Area: 120 Square Feet
- Dimensions: 12 x 10
Kitchen
- Level: First
- Area: 240 Square Feet
- Dimensions: 16 x 15
Living room
- Level: First
- Area: 276 Square Feet
- Dimensions: 23 x 12
Office
- Level: Basement
- Area: 100 Square Feet
- Dimensions: 10 x 10
Heating
- Cable, Electric
Cooling
- Wall Unit(s), Window Unit(s)
Appliances
- Included: Range, Refrigerator, Water Heater, Water Heater Owned
Features
- Flooring: Carpet, Vinyl
- Windows: Drapes
- Basement: Sump Pump,Poured,Full,Finished
- Has fireplace: No
Interior area
- Total structure area: 1,618
- Total interior livable area: 1,618 sqft
- Finished area below ground: 1,500
Property
Parking
- Total spaces: 2
- Parking features: Attached
- Attached garage spaces: 2
Features
- Levels: One
- Patio & porch: Patio
- Fencing: Fenced
Details
- Additional structures: Outbuilding, Shed(s)
- Parcel number: 25190001010.000
- Zoning description: Residential
- Special conditions: Fair Market
Construction
Type & style
- Home type: SingleFamily
- Architectural style: Ranch
- Property subtype: Single Family Residence
Materials
- Vinyl Siding
- Foundation: Other
Condition
- Year built: 1963
Utilities & green energy
- Sewer: Public Sewer
- Water: Public
- Utilities for property: Electricity Connected, Water Connected
Community & HOA
HOA
- Has HOA: No
Location
- Region: Delphos
Financial & listing details
- Price per square foot: $185/sqft
- Tax assessed value: $230,100
- Annual tax amount: $2,500
- Date on market: 10/14/2026
- Listing terms: Cash,Conventional
- Electric utility on property: Yes
Estimated market value
$289,200
$275,000 - $304,000
$1,567/mo
Price history
| Date | Event | Price |
|---|---|---|
| 10/14/2026 | Listed for sale | $299,900$185/sqft |
Source:  WCAR OH #311925 Report a problem | ||
Public tax history
| Year | Property taxes | Tax assessment |
|---|---|---|
| 2025 | $2,166 -0.4% | $80,540 |
| 2024 | $2,176 +15.9% | $80,540 +20% |
| 2023 | $1,877 -3.1% | $67,140 |
| 2022 | $1,937 -0.5% | $67,140 |
| 2021 | $1,946 +7.8% | $67,140 +11.6% |
| 2020 | $1,806 +10% | $60,170 |
| 2019 | $1,641 -0.9% | $60,170 |
| 2018 | $1,656 +3.9% | $60,170 +3.9% |
| 2017 | $1,594 -0.8% | $57,890 |
| 2016 | $1,607 +1.1% | $57,890 |
| 2015 | $1,590 +8% | $57,890 +8.7% |
| 2014 | $1,472 -0.3% | $53,270 |
| 2013 | $1,477 +0.1% | $53,270 |
| 2012 | $1,476 -4.1% | $53,270 -4% |
| 2011 | $1,539 -1.4% | $55,510 |
| 2010 | $1,560 +1.4% | $55,510 |
| 2009 | $1,539 -0.9% | $55,510 +0.7% |
| 2008 | $1,553 -2.2% | $55,130 |
| 2007 | $1,589 -55.3% | $55,130 +0% |
| 2006 | $3,550 +1.7% | $55,125 +1.7% |
| 2005 | $3,492 | $54,215 |
| 2004 | $3,492 +8.9% | $54,215 |
| 2003 | $3,207 +40.2% | $54,215 +40.2% |
| 2002 | $2,288 +2.8% | $38,675 +1.1% |
| 2001 | $2,225 | $38,255 |
| 2000 | $2,225 +5.1% | $38,255 +5.1% |
| 1999 | $2,117 | $36,400 |
Find assessor info on the county website
Monthly payment
Est. payment
Payment breakdown
Explore the cost of this home by adjusting the details. Changes won't be saved.Climate risks
Neighborhood: 45833
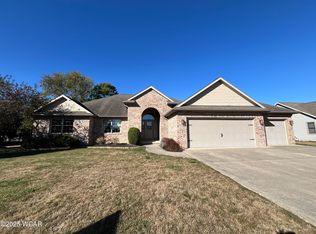
Similar homes
- $--3 bd1 ba1.6k sqft609 Dayton St, Delphos, OH 45833Auction
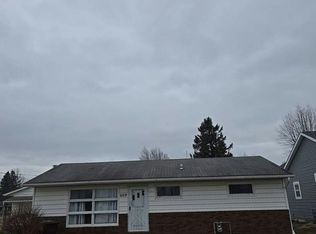 Auction.com 2
- $229,0003 bd2 ba1.9k sqft1005 Rozelle Ave, Delphos, OH 45833For Sale
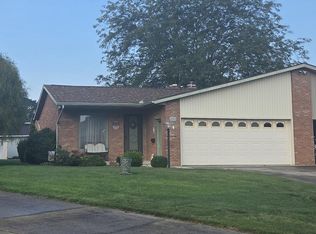
 MLS ID #311372, Richard Clark, Dick Clark Real Estate, LLC. WCAR OH
- $305,9003 bd2 ba1.6k sqft3363 Cremean Rd, Lima, OH 45807For Sale
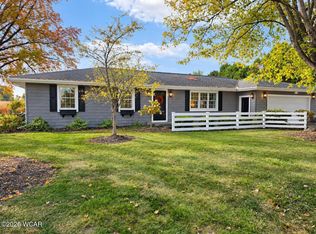 MLS ID #312080, Sarah Spencer, KW Greater Columbus Realty. WCAR OH
- $249,9003 bd2 ba1.9k sqft532 N Moening St, Delphos, OH 45833For Sale
 MLS ID #311529, Tasha Klinger, Dick Clark Real Estate, LLC. WCAR OH
- $419,0004 bd3 ba2.1k sqft10234 Elida Rd, Delphos, OH 45833For SaleMLS ID #310636, Richard Clark, Dick Clark Real Estate, LLC. WCAR OH
- $205,0003 bd2 ba2k sqft709 N Washington St, Delphos, OH 45833For SaleMLS ID #311318, Olivia Gauche, CCR Realtors. WCAR OH
- $200,0004 bd2 ba2k sqft304 E 5th St, Delphos, OH 45833For SaleMLS ID #310836, Sarah Rhinesmith, Schrader Realty. WCAR OH
- $310,0004 bd3 ba2.2k sqft257 Wayne St, Ottoville, OH 45876For SaleMLS ID #311793, David Kortokrax, Key Realty- Findlay. WCAR OH
- $311,0004 bd3 ba1.8k sqft5042 Daisy Ln, Lima, OH 45807For Sale
 MLS ID #1046946, Andrew Klausing, Plus One Professionals. WRIST
- $290,0004 bd3 ba2.3k sqft4467 East Rd, Lima, OH 45807For SaleMLS ID #311485, Richard Clark, Dick Clark Real Estate, LLC. WCAR OH
- $269,9004 bd2 ba2k sqft3115 Freyer Rd, Lima, OH 45807For SaleMLS ID #311006, Thomas Hamrick, Keller Williams Consultants. WCAR OH
- $315,0003 bd2 ba1.7k sqft1458 George Bingham Dr, Lima, OH 45807For SaleMLS ID #311919, Tevyn Gronas, Oakridge Realty & Auction Co.. WCAR OH
- $315,0003 bd3 ba2.1k sqft2739 Hummingbird St, Lima, OH 45807For SaleMLS ID #311270, Connie Thompson, Superior Plus Realtors. WCAR OH
- $263,9994 bd2 ba2k sqft303 E 3rd St, Ottoville, OH 45876For SaleMLS ID #311193, Anthony M. Langhals, Tony Langhals Real Estate. WCAR OH
- $250,0003 bd2 ba1.6k sqft990 Wentz Rd, Lima, OH 45807For SaleMLS ID #311726, Jill Miroglio, Superior Plus Realtors. WCAR OH
