Discover country living with modern luxury at 10234 Elida Road in Delphos. This beautifully remodeled 4 bed, 2.5 bath home sits on 2.63 acres and is packed with upgrades. Enjoy a spacious family room with a gas fireplace, a stunning eat in kitchen with island, and brand new laminate water resistant flooring throughout. Outside, you'll love the new siding, painted brick, stamped concrete patio, updated landscaping, and concrete drive. Inside, everything shines -- new drywall, lighting, furnace, water systems, and a fully insulated garage with smart board walls and steel ceiling. Move in ready, modern, and made for comfort. Come see the difference at 10234 Elida Road.
For sale
Price cut: $20.9K (10/13)
$419,000
10234 Elida Rd, Delphos, OH 45833
4beds
2,128sqft
Single Family Residence
Built in 1969
2.63 Acres Lot
$399,500 Zestimate®
$197/sqft
$-- HOA
What's special
Gas fireplaceSpacious family roomPainted brickUpdated landscapingNew drywallNew siding
- 116 days
- 520
- 37
Zillow last checked:
Listing updated:
Listed by:
Richard Clark 419-230-5553,
Dick Clark Real Estate, LLC
Source: WCAR OH,MLS#: 310636
Facts & features
Interior
Bedrooms & bathrooms
- Bedrooms: 4
- Bathrooms: 3
- Full bathrooms: 2
- 1/2 bathrooms: 1
Bedroom 1
- Level: Second
- Area: 180 Square Feet
- Dimensions: 15 x 12
Bedroom 2
- Level: Second
- Area: 180 Square Feet
- Dimensions: 15 x 12
Bedroom 3
- Level: Second
- Area: 168 Square Feet
- Dimensions: 14 x 12
Bedroom 4
- Level: Second
- Area: 132 Square Feet
- Dimensions: 12 x 11
Dining room
- Level: First
- Area: 156 Square Feet
- Dimensions: 13 x 12
Family room
- Level: First
- Area: 336 Square Feet
- Dimensions: 24 x 14
Kitchen
- Level: First
- Area: 264 Square Feet
- Dimensions: 22 x 12
Living room
- Level: First
- Area: 285 Square Feet
- Dimensions: 19 x 15
Heating
- Forced Air, Propane
Cooling
- Central Air
Appliances
- Included: Dishwasher, Microwave, Range, Refrigerator
Features
- Flooring: Wood
- Windows: Drapes
- Basement: Sump Pump,Poured,Partial,Unfinished
- Has fireplace: Yes
- Fireplace features: Family Room
Interior area
- Total structure area: 2,128
- Total interior livable area: 2,128 sqft
- Finished area below ground: 0
Property
Parking
- Total spaces: 3
- Parking features: Attached, Detached, Garage
- Attached garage spaces: 3
Features
- Levels: Two
- Patio & porch: Patio
Lot
- Size: 2.63 Acres
- Features: Shaded Lot
Details
- Additional structures: Garage(s)
- Parcel number: 25330002005.000 and 25280003005.000
- Zoning description: Residential
- Special conditions: Fair Market
Construction
Type & style
- Home type: SingleFamily
- Property subtype: Single Family Residence
Materials
- Brick, Vinyl Siding
- Foundation: Other
Condition
- Updated/Remodeled
- Year built: 1969
Utilities & green energy
- Sewer: Septic Tank
- Water: Well
- Utilities for property: Electricity Connected, Water Connected
Community & HOA
HOA
- Has HOA: No
Location
- Region: Delphos
Financial & listing details
- Price per square foot: $197/sqft
- Tax assessed value: $25,800
- Annual tax amount: $3,000
- Date on market: 6/24/2026
- Listing terms: Cash,Conventional,FHA,VA Loan
- Electric utility on property: Yes
Estimated market value
$399,500
$380,000 - $419,000
$2,233/mo
Price history
| Date | Event | Price |
|---|---|---|
| 10/13/2026 | Price change | $419,000-4.8%$197/sqft |
Source:  WCAR OH #310636 Report a problem WCAR OH #310636 Report a problem | ||
| 9/23/2026 | Price change | $439,900-2.2%$207/sqft |
Source: WCAR OH #310636 Report a problem | ||
| 6/24/2026 | Price change | $449,900-4.1%$211/sqft |
Source: WCAR OH #310636 Report a problem | ||
| 6/10/2026 | Price change | $469,000-4.3%$220/sqft |
Source: Owner Report a problem | ||
| 5/26/2026 | Listed for sale | $490,000$230/sqft |
Source: Owner Report a problem | ||
Public tax history
| Year | Property taxes | Tax assessment |
|---|---|---|
| 2025 | $318 +1.6% | $9,030 |
| 2024 | $312 +20.3% | $9,030 +29% |
| 2023 | $260 +2.9% | $7,000 |
| 2022 | $252 +0.5% | $7,000 |
| 2021 | $251 -10.7% | $7,000 |
| 2020 | $281 +15.2% | $7,000 |
| 2019 | $244 -4.5% | $7,000 |
| 2018 | $255 -1.9% | $7,000 |
| 2017 | $260 +6.9% | $7,000 |
| 2016 | $243 -0.6% | $7,000 |
| 2015 | $245 +13.3% | $7,000 +8.7% |
| 2014 | $216 -0.1% | $6,440 |
| 2013 | $216 -13.8% | $6,440 |
| 2012 | $251 +3.9% | $6,440 -8% |
| 2011 | $242 -1.7% | $7,000 |
| 2010 | $246 +0.8% | $7,000 |
| 2009 | $244 -86.8% | $7,000 -87.3% |
| 2008 | $1,842 -1.9% | $55,160 |
| 2007 | $1,878 | $55,160 |
Find assessor info on the county website
Monthly payment
Est. payment
Payment breakdown
Explore the cost of this home by adjusting the details. Changes won't be saved.Climate risks
Neighborhood: 45833
Similar homes
- $249,9002 bd3 ba2.1k sqft1103 Jennings St, Delphos, OH 45833For Sale

 MLS ID #310704, Niki McCune, Schrader Realty. WCAR OH
 - $369,9004 bd2 ba2k sqft1725 Irvin Rd, Lima, OH 45807For Sale
 MLS ID #310654, Riley Culver, Berkshire Hathaway Professional Realty. WCAR OH
 - $425,0004 bd3 ba2.5k sqft5189 Hattery Rd, Van Wert, OH 45891For Sale
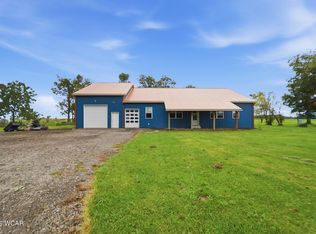 MLS ID #311840, Jessica Cano, Schrader Realty. WCAR OH
 - $399,9003 bd3 ba1.8k sqft619 Atalan Trl, Lima, OH 45805For Sale
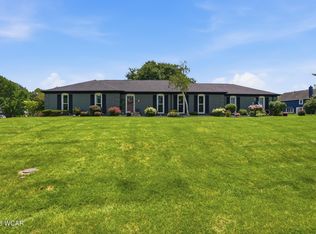 MLS ID #310727, Tera Knebel, Schrader Realty. WCAR OH
 - $435,0004 bd4 ba2.7k sqft4764 Abnaki Trl, Lima, OH 45805For SaleMLS ID #311587, Scott Weaver, CCR Realtors. WCAR OH
- $454,9004 bd3 ba3.1k sqft428 W 4th St, Spencerville, OH 45887For SaleMLS ID #310629, Jill MacDonald, Choice Properties Real Estate, Inc.. WCAR OH
- $395,0003 bd3 ba2.1k sqft2053 Morning Glory Dr, Lima, OH 45807For SaleMLS ID #311412, Heather Gaus, Cowan, Realtors. WCAR OH
- $249,0003 bd2 ba1.9k sqft1005 Rozelle Ave, Delphos, OH 45833For SaleMLS ID #311372, Richard Clark, Dick Clark Real Estate, LLC. WCAR OH
- $399,0005 bd2 ba2.3k sqft5186 State Route 117, Rockford, OH 45882For Sale
 MLS ID #1048286, Tammy Cheek, Homes at Ohio's Edge Realty, LLC. WRIST
 - $259,9003 bd2 ba1.9k sqft532 N Moening St, Delphos, OH 45833For SaleMLS ID #311529, Tasha Klinger, Dick Clark Real Estate, LLC. WCAR OH
- $290,0004 bd3 ba2.3k sqft4467 East Rd, Lima, OH 45807For SaleMLS ID #311485, Richard Clark, Dick Clark Real Estate, LLC. WCAR OH
- $459,9003 bd3 ba2.6k sqft2320 London Dr, Lima, OH 45805For SaleMLS ID #310954, Hunter Joseph, Doyle Realtors. WCAR OH
- $345,0005 bd3 ba2.2k sqft1280 Wonderlick Rd, Lima, OH 45805For SaleMLS ID #311214, Shaun Richardson, EXP Realty-Dublin. WCAR OH
- $299,9004 bd3 ba2.1k sqft3605 S Amblewood Cir, Lima, OH 45806For SaleMLS ID #311082, Jamie Hollar, Cowan, Realtors. WCAR OH
- $399,0003 bd2 ba1.9k sqft5933 Timberstone Dr, Lima, OH 45807New ConstructionMLS ID #311101, Maria Sanko, CCR Realtors. WCAR OH
- $599,9004 bd2 ba2.5k sqft3939 N West St, Lima, OH 45801For SaleMLS ID #310896, Tammy Breneman-Cummins, Schrader Realty. WCAR OH
- $539,9004 bd3 ba2.6k sqft4095 Spencerville Rd, Lima, OH 45805For SaleMLS ID #310314, Jason Liening, Cowan, Realtors. WCAR OH
- $311,0004 bd3 ba1.8k sqft5042 Daisy Ln, Lima, OH 45807For SaleMLS ID #1046946, Andrew Klausing, Plus One Professionals. WRIST
