Beautiful brick and stone Bungalow with a Double Car Garage in desirable RiverBend! This detached 2+2 Bedroom, 3 Bathroom home is part of a vacant land condominium and offers the convenience of main-floor living close to Riverbend Plaza, West 5 shopping/restaurants and the walking trails at Kains Woods. Enjoy your morning coffee on the covered front porch or unwind in the hot tub on the covered rear deck overlooking the landscaped Back Yard. Inside, the Main Level features new hardwood flooring, California shutters and an open-concept Kitchen, Dining and Living area. The Kitchen island offers seating for casual meals or catching up with guests while dinner is being prepared while the gas fireplace makes the Living Room a comfortable spot to settle in for the evening. French doors off the Foyer lead to a bright Den/Office overlooking the front porch. The spacious Primary Bedroom includes a walk-in closet and a 4-piece Ensuite complete with a soaker tub and separate shower. There's also a second Bedroom, another 4-piece Bathroom and Laundry/Mud Room. The finished Basement includes a Recreation Room, two additional Bedrooms and a 3-piece Bathroom, giving overnight guests plenty of room to make themselves at home. There's also a Storage/Utility Room. Includes 7 appliances, hot tub, irrigation system, central vacuum and 85" Sony TV. See multimedia link for 3D walkthrough tour and floor plans.
For sale
C$799,900
1630 Shore Rd #31, London, ON N6K 5B9
4beds
3baths
Condominium
Built in ----
-- sqft lot
$-- Zestimate®
C$--/sqft
C$145/mo HOA
What's special
Double car garageCovered front porchNew hardwood flooringCalifornia shuttersIrrigation systemCentral vacuum
- 19 hours
- 3
- 0
Zillow last checked:
Listing updated:
Listed by:
COVE REAL ESTATE BROKERAGE LTD.
Source: TRREB,MLS®#: X14187970 Originating MLS®#: London and St. Thomas Association of REALTORS
Facts & features
Interior
Bedrooms & bathrooms
- Bedrooms: 4
- Bathrooms: 3
Primary bedroom
- Level: Main
- Dimensions: 5.56 x 3.88
Bedroom 2
- Level: Main
- Dimensions: 3.63 x 3.05
Bedroom 3
- Level: Basement
- Dimensions: 4.36 x 3.35
Bedroom 4
- Level: Basement
- Dimensions: 4.37 x 3.45
Bathroom
- Level: Main
- Dimensions: 3.43 x 2
Bathroom
- Level: Basement
- Dimensions: 3.56 x 1.52
Bathroom
- Level: Main
- Dimensions: 3.04 x 1.73
Dining room
- Level: Main
- Dimensions: 3.5 x 3.42
Foyer
- Level: Main
- Dimensions: 4.86 x 1.66
Kitchen
- Level: Main
- Dimensions: 3.48 x 3.42
Living room
- Level: Main
- Dimensions: 6.51 x 2.93
Mud room
- Level: Main
- Dimensions: 1.8 x 1.8
Office
- Level: Main
- Dimensions: 4.09 x 3.27
Recreation
- Level: Basement
- Dimensions: 6.06 x 5.82
Utility room
- Level: Basement
- Dimensions: 5.96 x 3.64
Heating
- Forced Air, Gas
Cooling
- Central Air
Appliances
- Included: Water Heater
- Laundry: Inside, Laundry Room
Features
- Central Vacuum, In-Law Capability, Primary Bedroom - Main Floor, Storage
- Basement: Full,Finished
- Has fireplace: Yes
- Fireplace features: Insert, Living Room, Natural Gas
Interior area
- Living area range: 1400-1599 null
Video & virtual tour
Property
Parking
- Total spaces: 4
- Parking features: Inside Entrance, Private
- Has garage: Yes
Features
- Patio & porch: Deck, Porch
- Exterior features: Canopy, Landscaped, Lawn Sprinkler System, Privacy, Year Round Living
Lot
- Features: Golf, Library, Park, Place Of Worship, Skiing, Wooded/Treed
- Topography: Rolling
Details
- Parcel number: 091970024
- Other equipment: Air Exchanger, Sump Pump
Construction
Type & style
- Home type: Condo
- Architectural style: Bungalow
- Property subtype: Condominium
Materials
- Brick, Stone
- Foundation: Poured Concrete
- Roof: Shingle
Community & HOA
HOA
- Amenities included: BBQs Allowed, Visitor Parking
- Services included: Common Elements Included
- HOA fee: C$145 monthly
- HOA name: MVLCC
Location
- Region: London
Financial & listing details
- Tax assessed value: C$344,000
- Annual tax amount: C$5,941
- Date on market: 11/17/2026
Price history
Price history is unavailable.
Public tax history
Tax history is unavailable.
Climate risks
Neighborhood: River Bend
Nearby schools
GreatSchools rating
No schools nearby
We couldn't find any schools near this home.
Similar homes
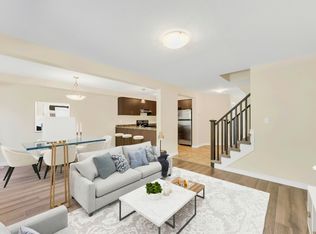
- C$729,0005 bd3 ba-- sqft1617 Shore Rd #1, London, ON N6K 5C3For Sale
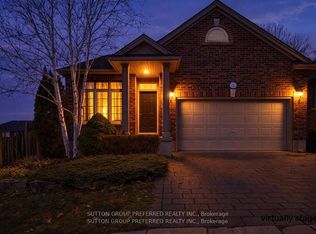 MLS ID #X14142464, SUTTON GROUP PREFERRED REALTY INC.. TRREB
- C$799,9003 bd2 ba-- sqft1770 Kirkpatrick Way, London, ON N6K 5A2For Sale
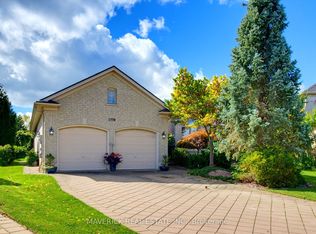 MLS ID #X14172978, MAVERICK REAL ESTATE INC.. TRREB
- C$624,9004 bd2 ba-- sqft1408 Helena Montague Ave, London, ON N6K 1Z2For Sale
 MLS ID #X14184692, ROYAL LEPAGE TRILAND REALTY. TRREB
- C$809,0003 bd3 ba-- sqft1569 Shore Rd, London, ON N6K 4Z5For Sale
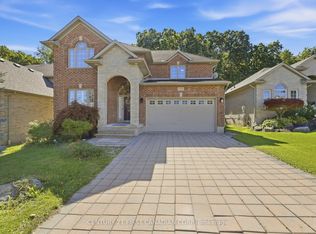 MLS ID #X13805954, CENTURY 21 FIRST CANADIAN CORP. TRREB
