Nearly new and move-in ready, this exceptional 4-bedroom, 3-bath home offers the perfect blend of modern style, everyday comfort, and flexible living. Built just three years ago and freshly painted throughout, it features a spacious main-level primary suite, convenient main-level laundry, and an open, light-filled layout designed for today's lifestyle. Downstairs, the finished bonus space provides endless possibilities—create a media room, home gym, home office, playroom, or guest retreat. Outside, the generous backyard offers plenty of room for entertaining, gardening, or simply enjoying the outdoors. Ideally situated just minutes from I-59, you'll enjoy an easy commute while still experiencing the charm of Springville. Plus, Homestead Hollow is just around the corner, giving you quick access to one of the area's favorite local attractions. If you've been searching for a home that offers modern construction, flexible space, and a prime location, this is one you won't want to miss.
For sale
Price cut: $5K (7/15)
$395,000
1630 Village Springs Rd, Springville, AL 35146
4beds
2,473sqft
:
Get pre-qualified$2,320/mo
Single Family Residence
Built in 2023
0.46 Acres Lot
$391,700 Zestimate®
$160/sqft
$-- HOA
What's special
- 42 days |
- 614 |
- 60 |
Likely to sell faster than
Zillow last checked:
Listing updated:
Listed by:
Lori Stokes 205-292-1725,
Keller Williams Realty Vestavia
Source: GALMLS,MLS#: 21455817
Facts & features
Interior
Bedrooms & bathrooms
- Bedrooms: 4
- Bathrooms: 3
- Full bathrooms: 3
Rooms
- Room types: Bedroom, Bonus Room, Dining Room, Bathroom, Kitchen, Master Bathroom, Master Bedroom
Primary bedroom
- Level: First
Bedroom 1
- Level: First
Bedroom 2
- Level: First
Bedroom 3
- Level: Basement
Primary bathroom
- Level: First
Bathroom 1
- Level: First
Dining room
- Level: First
Kitchen
- Level: First
Living room
- Level: First
Basement
- Area: 697
Heating
- Electric
Cooling
- Central Air
Appliances
- Included: Electric Cooktop, Dishwasher, Electric Oven, Stainless Steel Appliance(s), Stove-Electric, Electric Water Heater
- Laundry: Electric Dryer Hookup, Washer Hookup, Main Level, Laundry Closet, Yes
Features
- Recessed Lighting, Smooth Ceilings, Soaking Tub, Linen Closet, Separate Shower, Tub/Shower Combo, Walk-In Closet(s)
- Flooring: Laminate, Tile
- Basement: Full,Partially Finished,Daylight
- Attic: Pull Down Stairs,Yes
- Has fireplace: No
Interior area
- Total interior livable area: 2,473 sqft
- Finished area above ground: 1,776
- Finished area below ground: 697
Video & virtual tour
Property
Parking
- Total spaces: 2
- Parking features: Attached, Basement, Driveway, Garage Faces Side
- Attached garage spaces: 2
- Has uncovered spaces: Yes
Features
- Levels: One,Split Foyer
- Stories: 1
- Patio & porch: Covered (DECK), Deck
- Exterior features: None
- Pool features: None
- Has view: Yes
- View description: None
- Waterfront features: No
Lot
- Size: 0.46 Acres
Details
- Parcel number: 1407350001002.086
- Special conditions: As Is
Construction
Type & style
- Home type: SingleFamily
- Property subtype: Single Family Residence
Materials
- Brick, Vinyl Siding
- Foundation: Basement
Condition
- Year built: 2023
Utilities & green energy
- Sewer: Septic Tank
- Water: Public
- Utilities for property: Underground Utilities
Community & HOA
Community
- Subdivision: Village Trace
Location
- Region: Springville
Financial & listing details
- Price per square foot: $160/sqft
- Tax assessed value: $353,850
- Annual tax amount: $1,756
- Price range: $395K - $395K
- Date on market: 6/11/2026
Estimated market value
$391,700
$372,000 - $411,000
$2,077/mo
Price history
| Date | Event | Price |
|---|---|---|
| 7/15/2026 | Price change | $395,000-1.3%$160/sqft |
Source:  GALMLS #21455817 Report a problem GALMLS #21455817 Report a problem | ||
| 6/12/2026 | Listed for sale | $400,000+6.7%$162/sqft |
Source: GALMLS #21455817 Report a problem | ||
| 5/25/2023 | Sold | $375,000+1.4%$152/sqft |
Source: GALMLS #1343886 Report a problem | ||
| 4/25/2023 | Contingent | $369,900$150/sqft |
Source: GALMLS #1343886 Report a problem | ||
| 2/9/2023 | Price change | $369,900-2.6%$150/sqft |
Source: GALMLS #1343886 Report a problem | ||
| 1/28/2023 | Listed for sale | $379,900$154/sqft |
Source: GALMLS #1343886 Report a problem | ||
Public tax history
| Year | Property taxes | Tax assessment |
|---|---|---|
| 2025 | $1,756 -0.9% | $35,380 -0.8% |
| 2024 | $1,772 +727.1% | $35,680 +749.5% |
| 2023 | $214 +88.3% | $4,200 +32.9% |
| 2022 | $114 | $3,160 |
| 2021 | $114 | $3,160 |
| 2020 | $114 | $3,160 |
| 2019 | $114 | $3,160 |
| 2018 | $114 | $3,160 |
| 2017 | -- | $3,160 |
| 2016 | -- | $3,160 |
| 2015 | -- | $3,160 |
Find assessor info on the county website
Monthly payment
Est. payment
Payment breakdown
Explore the cost of this home by adjusting the details. Changes won't be saved.Climate risks
Neighborhood: 35146
Nearby schools
GreatSchools rating
- 10/10Springville Middle SchoolGrades: 5-8Distance: 2.2 mi
- 10/10Springville High SchoolGrades: 9-12Distance: 3.9 mi
- 7/10Springville Elementary SchoolGrades: PK-4Distance: 2.2 mi
Schools provided by the listing agent
- Elementary: Springville
- Middle: Springville
- High: Springville
Source: GALMLS. This data may not be complete. We recommend contacting the local school district to confirm school assignments for this home.
- $15,750-- bd-- ba-- sqftVillage Springs Rd, SPRINGVILLE, AL 35146Off Market
- $333,9003 bd2 ba1.6k sqft1650 Village Springs Rd, Springville, AL 35146Off Market

- $281,4000.46 Acres21 Village Trace Dr, Springville, AL 35146Off Market
- $342,800-- bd1 ba1.6k sqft105 Village Trace Dr, Springville, AL 35146Off Market
- $219,400-- bd1 ba1.1k sqft1601 Village Springs Rd, Springville, AL 35146Off Market
- $308,3300.46 Acres1670 Village Springs Rd, Springville, AL 35146Off Market
- $393,7005 bd3 ba2.2k sqft63 Village Trace Dr, Springville, AL 35146Off Market
- $262,0004 bd2 ba1.5k sqft110 Crawford Dr, Springville, AL 35146Off Market
A local agent can set up tours, give advice and negotiate with sellers.
Similar homes
- from $374,9004 bd3 ba2.2k sqftThe Destin Plan, Wright Farms, Springville, AL 35146New Construction
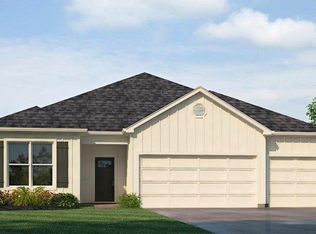 DR Horton
 - $430,0003 bd3 ba2.6k sqft251 Robinson St, Springville, AL 35146For Sale
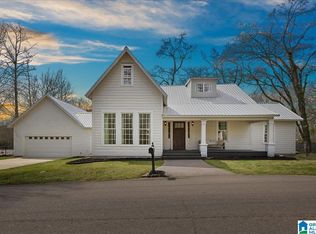
 MLS ID #21444689, Tobie Burns, Keller Williams. GALMLS
 - $419,9004 bd4 ba2.3k sqft10 Macdonald Cv, Springville, AL 35146For Sale
 MLS ID #21455601, Caitlin Gagliano, Keller Williams Realty Vestavia. GALMLS
 - $374,9005 bd3 ba2.6k sqft298 Archers Brook Way, Springville, AL 35146New Construction
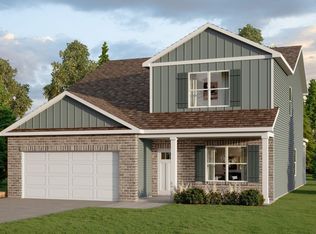 GALMLS
 - $360,0004 bd3 ba2.1k sqftSeveral To Choose From, Springville, AL 35146For SaleMLS ID #21445595, Linsey Lawson, Vulcan Realty, LLC. GALMLS
- $365,9004 bd3 ba2.1k sqft1680 Baxter Ave, Springville, AL 35146For SaleMLS ID #21457378, Brandi Miller, Keller Williams. GALMLS
- from $344,9005 bd3 ba2.5k sqftThe Carol Plan, Wright Farms, Springville, AL 35146New ConstructionDR Horton
- $309,9004 bd2 ba1.7k sqft388 Archers Brook Way, Springville, AL 35146New ConstructionGALMLS
- $399,0004 bd3 ba2.4k sqftWindstream, Odenville, AL 35120For SaleMLS ID #21455608, Dawn Jenkins, eXp Realty, LLC Central. GALMLS
- $319,9004 bd2 ba1.7k sqft288 Archers Brook Way, Springville, AL 35146New ConstructionGALMLS
- $319,9004 bd2 ba1.7k sqft410 Archers Brook Dr, Springville, AL 35146New ConstructionGALMLS
- $449,9003 bd3 ba2.1k sqft65 Stonewood Ln, Springville, AL 35146For SaleMLS ID #21447705, Ann Marie Cusimano, Ironwood Realty LLC. GALMLS
- $399,9004 bd3 ba2.7k sqft80 Lakeside Dr, Odenville, AL 35120For SaleMLS ID #21449460, Quinton Prothro, eXp Realty, LLC Central. GALMLS
- $415,0005 bd3 ba2.3k sqftTbd, Remlap, AL 35133For SaleMLS ID #21448145, Mindy Sparkman, Keller Williams Realty Blount. GALMLS
- from $324,9004 bd2 ba1.7k sqftThe Rhett Plan, Wright Farms, Springville, AL 35146New ConstructionDR Horton
- $319,0003 bd2 ba1.9k sqft2093 Shanghai Rd, Springville, AL 35146For SaleMLS ID #21447962, Mercy Lozinski, Keller Williams. GALMLS
- $--3 bd1 ba1.3k sqft1290 Shaggy Bark Ln, Odenville, AL 35120AuctionAuction.com 2
- $415,0003 bd2 ba1.9k sqft9608 County Road 31, Ashville, AL 35953For SaleMLS ID #21452334, Will Hicks, Keller Williams. GALMLS
- $375,0003 bd2 ba1.7k sqftStarlink, Remlap, AL 35133For SaleMLS ID #21448146, Mindy Sparkman, Keller Williams Realty Blount. GALMLS
- $449,0003 bd2 ba1.5k sqftKinetic, Springville, AL 35146For SaleMLS ID #21445147, Mindy Sparkman, Keller Williams Realty Blount. GALMLS
