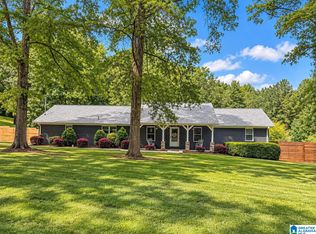
Country charm meets moderns comfort in this beautifully renovated 3-bedroom, 2-bath brick ranch situated on approx. 1.62 acres in Springville! Step onto the newly constructed covered front porch & discover a thoughtfully updated home featuring new flooring, fresh finishes, & spacious living areas. The inviting living room showcases a beautiful white brick fireplace w/ wood mantel, while the dining room offers additional space for entertaining. The completely remodeled kitchen features new countertops, stainless steel sink, & all new SS appliances (refrigerator, oven, microwave & dishwasher), plus convenient eat-in or coffee bar area. Both full bathrooms have been completely renovated, The laundry room offers cabinetry & utility sink. Major improvements include a NEW roof (2024), NEW gutters (2026), and NEW gas/propane water heater(2026). Outside, enjoy refreshed landscaping, mature trees, new concrete sidewalk, & new concrete driveway w/ 2-car garage, & additional storage building.
Contingent
$350,000
8340 Zuber Rd, Springville, AL 35146
3beds
2,197sqft
Single Family Residence
Built in 1974
1.62 Acres Lot
$-- Zestimate®
$159/sqft
$-- HOA
What's special
Thoughtfully updated homeNew flooringNew countertopsFresh finishesRefreshed landscapingStainless steel sinkCompletely remodeled kitchen
- 28 days
- 764
- 73
Likely to sell faster than
Zillow last checked:
Listing updated:
Listed by:
Ruwena Healy 205-612-8242,
Keller Williams Realty Vestavia
Source: GALMLS,MLS#: 21468000
Facts & features
Interior
Bedrooms & bathrooms
- Bedrooms: 3
- Bathrooms: 2
- Full bathrooms: 2
Rooms
- Room types: Bedroom, Den/Family (ROOM), Dining Room, Bathroom, Kitchen, Master Bathroom, Master Bedroom
Primary bedroom
- Level: First
Bedroom 1
- Level: First
Bedroom 2
- Level: First
Primary bathroom
- Level: First
Bathroom 1
- Level: First
Dining room
- Level: First
Family room
- Level: First
Kitchen
- Features: Eat-in Kitchen
- Level: First
Living room
- Level: First
Basement
- Area: 0
Heating
- Central
Cooling
- Central Air, Ceiling Fan(s)
Appliances
- Included: Electric Cooktop, Dishwasher, Microwave, Electric Oven, Refrigerator, Stainless Steel Appliance(s), Gas Water Heater
- Laundry: Electric Dryer Hookup, Sink, Washer Hookup, Main Level, Laundry Room, Laundry (ROOM), Yes
Features
- None, Smooth Ceilings, Linen Closet, Separate Shower, Tub/Shower Combo, Walk-In Closet(s)
- Flooring: Laminate, Tile
- Attic: Pull Down Stairs,Yes
- Number of fireplaces: 1
- Fireplace features: Gas Starter, Living Room, Gas
Interior area
- Total interior livable area: 2,197 sqft
- Finished area above ground: 2,197
- Finished area below ground: 0
Video & virtual tour
Property
Parking
- Total spaces: 2
- Parking features: Attached, Driveway, Garage Faces Rear
- Attached garage spaces: 2
- Has uncovered spaces: Yes
Features
- Levels: One
- Stories: 1
- Patio & porch: Covered (DECK), Open (DECK), Deck
- Exterior features: None
- Pool features: None
- View description: None
- Waterfront features: No
Lot
- Size: 1.62 Acres
- Features: Acreage, Few Trees
Details
- Parcel number: 1000081000008.001
- Special conditions: N/A
Construction
Type & style
- Home type: SingleFamily
- Property subtype: Single Family Residence
Materials
- Brick
- Foundation: Slab
Condition
- Year built: 1974
Utilities & green energy
- Sewer: Septic Tank
- Water: Well
Community & HOA
Community
- Subdivision: None
Location
- Region: Springville
Financial & listing details
- Price per square foot: $159/sqft
- Tax assessed value: $233,000
- Annual tax amount: $1,284
- Price range: $350K - $350K
- Date on market: 10/18/2026
Estimated market value
Not available
Estimated sales range
Not available
Not available
Price history
| Date | Event | Price |
|---|---|---|
| 10/29/2026 | Contingent | $350,000$159/sqft |
Source:  GALMLS #21468000 Report a problem | ||
| 10/18/2026 | Listed for sale | $350,000$159/sqft |
Source: GALMLS #21468000 Report a problem | ||
Public tax history
| Year | Property taxes | Tax assessment |
|---|---|---|
| 2025 | $1,284 -37.9% | $23,300 -37.9% |
| 2024 | $2,068 | $37,540 |
| 2023 | $2,068 +7.4% | $37,540 +7.4% |
| 2022 | $1,926 +28.8% | $34,960 +28.8% |
| 2021 | $1,495 | $27,140 |
| 2020 | $1,495 | $27,140 |
| 2019 | -- | $27,140 +105.3% |
| 2018 | -- | $13,220 |
| 2017 | -- | $13,220 |
| 2016 | -- | $13,220 +0.9% |
| 2015 | -- | $13,100 +1.9% |
| 2014 | $644 | $12,860 |
| 2013 | $644 | $12,860 +0% |
| 2012 | $644 -1.8% | $12,856 -1.9% |
| 2011 | $656 | $13,100 |
| 2010 | $656 | $13,100 |
| 2009 | $656 -2.8% | $13,100 -2.7% |
| 2008 | $675 +1.6% | $13,470 +1.6% |
| 2007 | $664 -7.7% | $13,260 -7.7% |
| 2006 | $719 +5.7% | $14,360 +5.7% |
| 2005 | $681 +3.3% | $13,590 -48.3% |
| 2004 | $659 +5.3% | $26,300 +5.3% |
| 2003 | $626 -31.8% | $24,980 +36.4% |
| 2002 | $918 | $18,320 |
| 2001 | $918 | $18,320 |
| 2000 | $918 | $18,320 |
Find assessor info on the county website
Monthly payment
Est. payment
Payment breakdown
Explore the cost of this home by adjusting the details. Changes won't be saved.Climate risks
Neighborhood: 35146
Nearby schools
Schools provided by the listing agent
- Elementary: Clay
- Middle: Clay - Chalkville
- High: Clay - Chalkville
Source: GALMLS. This data may not be complete. We recommend contacting the local school district to confirm school assignments for this home.

Similar homes
- $386,0003 bd3 ba1.8k sqft194 Miracle Hills Rd, Springville, AL 35146For Sale
 MLS ID #21467828, Dede Markle, Keller Williams. GALMLS
- $385,0004 bd3 ba2.4k sqft1630 Village Springs Rd, Springville, AL 35146For Sale
 MLS ID #21455817, Lori Stokes, LAH Sotheby's International Realty Hoover. GALMLS
- $319,0004 bd3 ba2.1k sqftTbd, Pinson, AL 35126For Sale
 MLS ID #21468236, Nancy Drinkard, RE/MAX Marketplace. GALMLS
- $309,9004 bd2 ba1.7k sqft6505 Eagle Ridge Ln, Pinson, AL 35126For Sale
 MLS ID #21469110, Daphne Curtis, Prominence Real Estate Tuscaloosa. GALMLS
- $380,0004 bd3 ba2.3k sqft7 Solwold Trl, Trussville, AL 35173For SaleMLS ID #21464351, Dede Markle, Keller Williams. GALMLS
- $350,0004 bd3 ba2.2k sqftAt&t, Spectrum, Springville, AL 35146For SaleMLS ID #21460554, Jessica Sutherland, RE/MAX Realty Brokers. GALMLS
- $339,9003 bd2 ba1.2k sqft6662 Happy Hollow Rd, Trussville, AL 35173For SaleMLS ID #21469727, Carlie Scroggins, Keller Williams Homewood. GALMLS
- $380,0004 bd3 ba2.9k sqftWindstream, Spectrum Coming Soon, Springville, AL 35146For SaleMLS ID #21467512, Sandy Mills, EXIT Realty Southern Select - Alabaster. GALMLS
- $289,4003 bd3 ba2k sqft640 Woodhaven Dr, Pinson, AL 35126For SaleMLS ID #21463309, Melissa Boyer, Keller Williams Realty Hoover. GALMLS
- $435,0004 bd2 ba1.7k sqftKinetic Internet, Springville, AL 35146For SaleMLS ID #21460263, Micah Martin, Keller Williams Pell City. GALMLS
- $425,0005 bd3 ba2.5k sqft7316 Pinewood Dr, Trussville, AL 35173For SaleMLS ID #21467701, Ethan Jett, Keller Williams Metro South. GALMLS
- $314,9993 bd2 ba1.8k sqft6658 June Ave, Leeds, AL 35094For SaleMLS ID #21458719, Julia Hubbard, EXIT Legacy Realty. GALMLS
- $319,9003 bd2 ba1.7k sqft476 Blackberry Blvd, Springville, AL 35146New ConstructionMLS ID #21454056, Jonathan Hyatt, Keller Williams. GALMLS
- $319,0004 bd2 ba2.5k sqft3400 Highway 132, Oneonta, AL 35121For SaleMLS ID #21468951, Shannon Longshore, EXP Realty LLC. GALMLS
- $372,5004 bd3 ba2k sqft216 Maple Valley Cir, Blountsville, AL 35031For SaleMLS ID #21467759, Jason Patton, ARC Realty Vestavia. GALMLS
- $349,9004 bd3 ba2.5k sqftSparklight Or Brightspeed, Pell City, AL 35125For SaleMLS ID #21465659, Nicole Anderson, Lake Homes Realty of West Alabama. GALMLS
- $383,9003 bd3 ba1.8k sqft3706 Majestic Oaks Way, Trussville, AL 35173For SaleMLS ID #21463872, Adam Snow, Keller Williams Homewood. GALMLS
- $400,0004 bd3 ba2.9k sqftBright Speed, Trussville, AL 35173For SaleMLS ID #21466612, Sandy Mills, EXIT Realty Southern Select - Alabaster. GALMLS
- $318,0005 bd3 ba2k sqft675 Brookhaven Dr, Odenville, AL 35120For SaleMLS ID #21467485, Micah Martin, Keller Williams Pell City. GALMLS
- $375,0004 bd3 ba2.2k sqft416 Still Oaks Cir, Trussville, AL 35173For SaleMLS ID #21461467, Carmen Cajilig-Burns, Sold South Realty. GALMLS
