Well-maintained 3-bedroom, 2-bath ranch located in the Eastpointe area, offering a great opportunity for a buyer looking to add some cosmetic updates. The home features a functional layout, no basement, and a rear yard with a downed tree requiring removal. Some additional tree work and cosmetic repairs are needed. Conveniently located near local shopping, dining, parks, and major roadways.
Listing broker holds contractual equitable interest in the property and may receive consideration from the transaction. Property is being marketed pursuant to a purchase agreement with the seller.
Closing will be conducted via contract assignment or double closing, with preference given to assignment. Seller to provide marketable title at closing. Title commitment available. Seller pays ALL: water bills owed, taxes owed, blight tickets or anything else. Buyer to pay closing costs, including transfer taxes, title insurance, closing fees. Sold AS IS - Buyer to verify all information listed
For sale
$105,000
16304 E Ten Mile Rd, Eastpointe, MI 48021
3beds
1,250sqft
Single Family Residence
Built in 1938
6,969 Square Feet Lot
$-- Zestimate®
$84/sqft
$-- HOA
What's special
- 6 days
- 482
- 48
Zillow last checked:
Listing updated:
Listed by:
TJ Brisbois 734-237-9974,
Wise Property Buyers 734-237-9974
Source: Realcomp II,MLS#: 20261077786
Facts & features
Interior
Bedrooms & bathrooms
- Bedrooms: 3
- Bathrooms: 2
- Full bathrooms: 2
Primary bedroom
- Level: Entry
- Area: 156
- Dimensions: 13 X 12
Bedroom
- Level: Entry
- Area: 108
- Dimensions: 12 X 9
Bedroom
- Level: Entry
- Area: 120
- Dimensions: 12 X 10
Other
- Level: Entry
Other
- Level: Entry
Kitchen
- Level: Entry
- Area: 104
- Dimensions: 13 X 8
Living room
- Level: Entry
- Area: 240
- Dimensions: 20 X 12
Heating
- Forced Air, Natural Gas
Appliances
- Laundry: Gas Dryer Hookup, Washer Hookup
Features
- Has basement: No
- Has fireplace: No
Interior area
- Total interior livable area: 1,250 sqft
- Finished area above ground: 1,250
Property
Parking
- Parking features: No Garage
Features
- Levels: One
- Stories: 1
- Entry location: GroundLevelwSteps
- Patio & porch: Porch
- Exterior features: Lighting
- Pool features: None
- Fencing: Back Yard
Lot
- Size: 6,969 Square Feet
- Dimensions: 50 x 143
Details
- Parcel number: 1430201007
- Special conditions: Short Sale No,Standard
Construction
Type & style
- Home type: SingleFamily
- Architectural style: Ranch
- Property subtype: Single Family Residence
Materials
- Aluminum Siding, Vinyl Siding
- Foundation: Crawl Space
- Roof: Asphalt
Condition
- New construction: No
- Year built: 1938
Utilities & green energy
- Sewer: Public Sewer
- Water: Public
Community & HOA
Community
- Subdivision: CHESTERFIELD PARK SUB
HOA
- Has HOA: No
Location
- Region: Eastpointe
Financial & listing details
- Price per square foot: $84/sqft
- Tax assessed value: $39,525
- Annual tax amount: $10,673
- Date on market: 10/1/2026
- Cumulative days on market: 6 days
- Listing agreement: Exclusive Agency
- Listing terms: Cash
- Exclusions: Exclusion(s) Do Not Exist
Estimated market value
Not available
Estimated sales range
Not available
$1,611/mo
Price history
| Date | Event | Price |
|---|---|---|
| 10/1/2026 | Listed for sale | $105,000+5%$84/sqft |
Source:  Realcomp II #20261077786 Report a problem Realcomp II #20261077786 Report a problem | ||
| 11/21/2019 | Sold | $100,000+20.5%$80/sqft |
Source: Public Record Report a problem | ||
| 3/6/2017 | Sold | $83,000-7.7%$66/sqft |
Source: Public Record Report a problem | ||
| 1/6/2017 | Listed for sale | $89,900+756.2%$72/sqft |
Source: Showcase One R E Group Inc #217001303 Report a problem | ||
| 6/29/2016 | Sold | $10,500-47.5%$8/sqft |
Source: Public Record Report a problem | ||
| 4/22/2016 | Listed for sale | $19,999-62.3%$16/sqft |
Source: A Smart Move Realty #216037969 Report a problem | ||
| 5/24/2004 | Sold | $53,000$42/sqft |
Source: Public Record Report a problem | ||
Public tax history
| Year | Property taxes | Tax assessment |
|---|---|---|
| 2026 | $10,673 +177.1% | $62,100 +6.5% |
| 2025 | $3,852 +26.7% | $58,300 +10.6% |
| 2024 | $3,040 -5% | $52,700 +6.3% |
| 2023 | $3,198 +13.9% | $49,600 +18.9% |
| 2022 | $2,808 +21.8% | $41,700 +19.8% |
| 2021 | $2,305 | $34,800 +4.8% |
| 2020 | $2,305 +64.4% | $33,200 +22.1% |
| 2019 | $1,402 -12.4% | $27,200 +17.1% |
| 2018 | $1,601 +9.6% | $23,220 +11.3% |
| 2017 | $1,461 | $20,870 |
| 2016 | $1,461 | $20,870 +8% |
| 2015 | $1,461 | $19,330 +3% |
| 2013 | -- | $18,760 |
| 2012 | -- | -- |
| 2009 | -- | -- |
| 2001 | $854 +3.3% | $22,785 +3.2% |
| 2000 | $826 | $22,079 |
Find assessor info on the county website
Monthly payment
Est. payment
Payment breakdown
Explore the cost of this home by adjusting the details. Changes won't be saved.Climate risks
Neighborhood: 48021
Similar homes
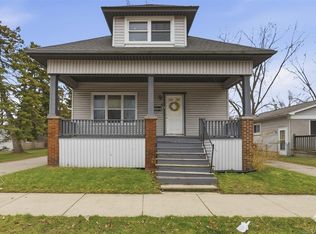
- $115,0003 bd2 ba1k sqft16167 Manchester Ave, Eastpointe, MI 48021For Sale
 MLS ID #20261077924, Maria Reyes, Epique Realty. Realcomp II
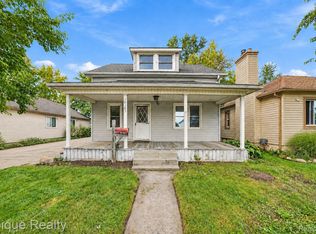
 - $100,0002 bd1 ba1.3k sqft23786 Cushing Ave, Eastpointe, MI 48021For Sale
 MLS ID #20261075257, Steven Thibault, @properties Christie's Int'l RE Grosse Pointe. Realcomp II
 - $--2 bd1 ba1k sqft21934 Linwood Ave, Eastpointe, MI 48021Auction
 Auction.com 2
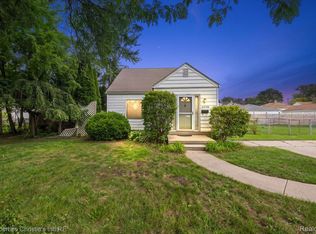
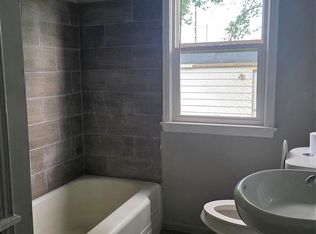
 - $100,0004 bd1 ba1.4k sqft16409 Owen Ave, Eastpointe, MI 48021For Sale
 MLS ID #20261064427, Frank Locricchio, Realty Executives Home Towne. Realcomp II
 - $124,9003 bd1 ba1.3k sqft24882 Wilmot Ave, Eastpointe, MI 48021For SaleMLS ID #20261079318, Jason I Minnick, Market Elite Inc. Realcomp II
- $105,0002 bd1 ba703 sqft15645 Semrau Ave, Eastpointe, MI 48021For SaleMLS ID #20261076275, Jason I Minnick, Market Elite Inc. Realcomp II
- $124,9002 bd1 ba1.3k sqft24890 Valley Ave, Eastpointe, MI 48021For SaleMLS ID #20261079476, James D Wellington, RE/MAX First. Realcomp II
- $109,9003 bd1 ba940 sqft23735 Donald Ave, Eastpointe, MI 48021For Sale
 MLS ID #26047220, Tara Hartwig, Keymark Realty. MichRIC
 - $114,9002 bd1 ba890 sqft23164 Donald Ave, Eastpointe, MI 48021For SaleMLS ID #20261077282, Davonte Moore, KW Domain. Realcomp II
- $110,0002 bd1 ba1.2k sqft22084 Piper Ave, Eastpointe, MI 48021For SaleMLS ID #20261076214, Britnie N Williams, Elementary Homes LLC. Realcomp II
- $115,0003 bd1 ba1.1k sqft24811 Valley Ave, Eastpointe, MI 48021For SaleMLS ID #20261024591, Tadario James, Keller Williams Realty-Great Lakes. Realcomp II
- $114,9994 bd2 ba1.3k sqft14725 Agnes Ave, Eastpointe, MI 48021For SaleMLS ID #20261066111, Demontay Scott, EXP Z Real Estate. Realcomp II
- $99,0002 bd1 ba1.1k sqft24646 Grove Ave, Eastpointe, MI 48021For SaleMLS ID #20261049340, Hamidur Rashid, Wasim International Realty. Realcomp II
- $99,0002 bd1 ba1.1k sqft14627 Agnes Ave, Eastpointe, MI 48021For SaleMLS ID #20261049502, Matthew M Blitchok, Trademark Realty & Management Service. Realcomp II
- $89,9003 bd1 ba1.2k sqft14846 Stephens Dr, Eastpointe, MI 48021For Sale
 MLS ID #50216047, Chris Halpin, RE/MAX First. MiRealSource
 - $123,0003 bd1 ba875 sqft24300 Melrose Ave, Eastpointe, MI 48021For SaleMLS ID #20261070122, Joseph Hammel, Keller Williams Somerset. Realcomp II
- $119,9003 bd1 ba1.8k sqft22175 Boulder Ave, Eastpointe, MI 48021For SaleMLS ID #20261068112, Yasir Abulaban, Own It Realty. Realcomp II
- $128,0003 bd1 ba1.2k sqft21828 Rausch Ave, Eastpointe, MI 48021For SaleMLS ID #20261074425, Matthew M Blitchok, Trademark Realty & Management Service. Realcomp II
- $119,9002 bd1 ba850 sqft24460 Phlox Ave, Eastpointe, MI 48021For SaleMLS ID #20261068000, Charles N Tamou, Top Agent Realty. Realcomp II
- $149,0003 bd1 ba924 sqft23704 Piper Ave, Eastpointe, MI 48021For SaleMLS ID #20261075156, Cheryl Gable, Brookstone, Realtors LLC. Realcomp II
