Beautifully remodeled, spacious 3-bedroom ranch with basement, 2 car detached garage along with an additional 1 car garage. A large patio overlooking the oversized yard ready for your outdoor parties. The kitchen has granite counters, luxury vinyl flooring and a stainless-steel fridge, dishwasher and microwave. Remodeled bath. Hardwood flooring and paint throughout along with new carpeting in third bedroom. New heating and cooling system. New vinyl windows throughout.
For sale
$179,900
16324 E Ten Mile Rd, Eastpointe, MI 48021
3beds
1,292sqft
Single Family Residence
Built in 1920
0.33 Acres Lot
$179,400 Zestimate®
$139/sqft
$-- HOA
What's special
Oversized yardRemodeled bathHardwood flooringNew vinyl windows throughoutLuxury vinyl flooringStainless-steel fridge
- 26 days
- 321
- 41
Zillow last checked:
Listing updated:
Listed by:
Mark Reaume 586-634-6056,
Century 21 Professionals Sterling Heights 586-274-1111
Source: MiRealSource,MLS#: 50224892 Originating MLS: MiRealSource
Facts & features
Interior
Bedrooms & bathrooms
- Bedrooms: 3
- Bathrooms: 1
- Full bathrooms: 1
Rooms
- Room types: Den/Study/Lib, Bedroom, Living Room, First Flr Lavatory, Bathroom, Dining Room
Bedroom 1
- Features: Wood
- Level: Entry
- Area: 110
- Dimensions: 11 x 10
Bedroom 2
- Features: Wood
- Level: Entry
- Area: 110
- Dimensions: 11 x 10
Bedroom 3
- Features: Carpet
- Level: Entry
- Area: 207
- Dimensions: 23 x 9
Bathroom 1
- Level: Entry
- Area: 36
- Dimensions: 6 x 6
Dining room
- Features: Wood
- Level: Entry
- Area: 143
- Dimensions: 13 x 11
Kitchen
- Features: Vinyl
- Level: Entry
- Area: 112
- Dimensions: 14 x 8
Living room
- Features: Wood
- Level: Entry
- Area: 209
- Dimensions: 19 x 11
Heating
- Forced Air, Natural Gas
Cooling
- Central Air
Appliances
- Included: Dishwasher, Microwave, Range/Oven, Refrigerator, Gas Water Heater
Features
- Flooring: Hardwood, Wood, Carpet, Vinyl
- Basement: Block,Full
- Has fireplace: No
Interior area
- Total structure area: 2,584
- Total interior livable area: 1,292 sqft
- Finished area above ground: 1,292
- Finished area below ground: 0
Property
Parking
- Total spaces: 2
- Parking features: Garage, Detached, Electric in Garage
- Garage spaces: 2
Features
- Levels: One
- Stories: 1
- Patio & porch: Patio
- Frontage type: Road
- Frontage length: 100
Lot
- Size: 0.33 Acres
- Dimensions: 100 x 143
Details
- Additional structures: Shed(s)
- Parcel number: 021430201008
- Zoning description: Residential
- Special conditions: Private
Construction
Type & style
- Home type: SingleFamily
- Architectural style: Ranch
- Property subtype: Single Family Residence
Materials
- Vinyl Siding
- Foundation: Basement
Condition
- New construction: No
- Year built: 1920
Utilities & green energy
- Sewer: Public Sanitary
- Water: Public
Community & HOA
Community
- Subdivision: Chesterfield Park Sub
HOA
- Has HOA: No
Location
- Region: Eastpointe
Financial & listing details
- Price per square foot: $139/sqft
- Tax assessed value: $177,800
- Annual tax amount: $7,167
- Date on market: 10/14/2026
- Listing agreement: Exclusive Right To Sell
- Listing terms: Cash,Conventional
- Road surface type: Paved
Estimated market value
$179,400
$170,000 - $188,000
$1,614/mo
Price history
| Date | Event | Price |
|---|---|---|
| 10/14/2026 | Listed for sale | $179,900+259.8%$139/sqft |
Source:  MiRealSource #50224892 Report a problem | ||
| 1/22/2026 | Sold | $50,000$39/sqft |
Source: Public Record Report a problem | ||
Public tax history
| Year | Property taxes | Tax assessment |
|---|---|---|
| 2026 | $2,542 +0.9% | $88,900 +7% |
| 2025 | $2,519 -9.5% | $83,100 +10.8% |
| 2024 | $2,782 +36.2% | $75,000 +6.2% |
| 2023 | $2,042 +1.5% | $70,600 +18.3% |
| 2022 | $2,011 +0.6% | $59,700 +19.2% |
| 2021 | $2,000 | $50,100 +4.6% |
| 2020 | $2,000 +4% | $47,900 +21.6% |
| 2019 | $1,922 +5.3% | $39,400 +14.2% |
| 2018 | $1,826 +24.2% | $34,500 +11% |
| 2017 | $1,470 | $31,090 |
| 2016 | $1,470 | $31,090 +8.4% |
| 2015 | $1,470 | $28,680 +2.9% |
| 2013 | -- | $27,880 |
| 2012 | -- | -- |
| 2009 | -- | -- |
| 2001 | $1,400 -17% | $37,361 +3.2% |
| 2000 | $1,686 | $36,203 |
Find assessor info on the county website
Monthly payment
Est. payment
Payment breakdown
Explore the cost of this home by adjusting the details. Changes won't be saved.Climate risks
Neighborhood: 48021
Nearby schools
Schools provided by the listing agent
- District: Eastpointe Community Schl
Source: MiRealSource. This data may not be complete. We recommend contacting the local school district to confirm school assignments for this home.

Similar homes
- $--3 bd2 ba1.8k sqft24510 Dale Ave, Eastpointe, MI 48021Auction
 Auction.com 2
- $--3 bd1 ba936 sqft24607 Laetham Ave, Eastpointe, MI 48021Auction
 Auction.com 2
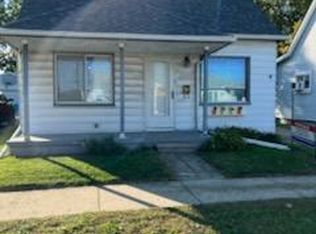
- $169,9003 bd2 ba1.2k sqft24835 Brittany Ave, Eastpointe, MI 48021For Sale
 MLS ID #20261081368, Nicholas R Natoli, RE/MAX Platinum. Realcomp II
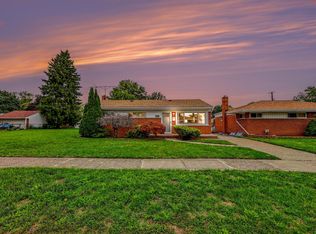
- $179,0003 bd1 ba1k sqft16741 Bell Ave, Eastpointe, MI 48021For Sale
 MLS ID #26051282, Desiree Bourgeois, Redfin Corporation. MichRIC
- $169,9003 bd1 ba1k sqft24732 Lambrecht Ave, Eastpointe, MI 48021For SaleMLS ID #20261088444, Katrina Kamenetski, KVK Realty Group LLC. Realcomp II
- $164,9003 bd1 ba1.1k sqft23108 David Ave, Eastpointe, MI 48021For SaleMLS ID #20261087945, Karen Ventimiglia, Real Estate One-Oxford. Realcomp II
- $179,9003 bd1 ba1.3k sqft23129 Oakwood Ave, Eastpointe, MI 48021For SaleMLS ID #20261060084, Juan P Clavon, A Star National Realty. Realcomp II
- $189,0003 bd2 ba1.9k sqft23033 Hayes Ave, Eastpointe, MI 48021For SaleMLS ID #20261081315, Ron Trombetti, Berkshire Hathaway HomeServices Kee Realty Washin. Realcomp II
- $168,0003 bd2 ba1.8k sqft24882 Lambrecht Ave, Eastpointe, MI 48021For SaleMLS ID #20261084687, Michael Hines, MVPS Realtors. Realcomp II
- $185,0003 bd2 ba1.4k sqft24306 Rosalind Ave, Eastpointe, MI 48021For Sale
 MLS ID #50219728, Francine Kanalos, Epique Inc.. MiRealSource
- $175,0003 bd1 ba1.3k sqft25181 Lawn St, Roseville, MI 48066For SaleMLS ID #20261070161, Whitney Myers, EXP Realty Main. Realcomp II
- $159,9993 bd1 ba1k sqft16790 Bell Ave, Eastpointe, MI 48021For SaleMLS ID #26047579, Layla Bath, Vantage Realty Group, LLC. MichRIC
- $170,0003 bd2 ba1.7k sqft22786 Saxony Ave, Eastpointe, MI 48021For SaleMLS ID #50223265, Olivia Budny-Bartz, RE/MAX First. MiRealSource
- $179,9003 bd2 ba1k sqft18429 Stephens Dr, Eastpointe, MI 48021For SaleMLS ID #26002579, Terri Campbell, Campbell Realty Investments Co. MichRIC
- $219,9003 bd2 ba1.6k sqft16243 Owen Ave, Eastpointe, MI 48021For SaleMLS ID #20261079145, Tim Bledsoe, @properties Christie's Int'l RE Grosse Pointe. Realcomp II
- $160,0003 bd2 ba1.3k sqft24521 Wilmot Ave, Eastpointe, MI 48021For SaleMLS ID #20261067728, Donald Pauck, Good Company. Realcomp II
