Beautiful hidden gem in Ascension Parish! Subdivision is adorned with mature oak trees and peaceful lakes. Located in Dutchtown's school district and flood zone X. Roof was replaced in 2022. Cypress cabinets in the kitchen, granite counter tops, and hard wood flooring just to name a few amenities. And home as been freshly painted! Come take a look at your new home!
For sale
Price cut: $10K (8/12)
$465,000
16306 Winding Ridge Ave, Prairieville, LA 70769
4beds
2,430sqft
Single Family Residence, Residential
Built in 2004
4,356 Square Feet Lot
$-- Zestimate®
$191/sqft
$25/mo HOA
What's special
Peaceful lakesMature oak treesGranite counter topsFreshly paintedHard wood flooring
- 152 days
- 166
- 6
Zillow last checked:
Listing updated:
Listed by:
Carol Branch,
eXp Realty 225-412-9982
Source: ROAM MLS,MLS#: 2026008943
Facts & features
Interior
Bedrooms & bathrooms
- Bedrooms: 4
- Bathrooms: 3
- Full bathrooms: 3
Rooms
- Room types: Bathroom, Primary Bathroom, Bedroom, Primary Bedroom, Dining Room, Family Room, Kitchen
Primary bedroom
- Features: En Suite Bath, Walk-In Closet(s)
- Level: First
- Area: 285
- Dimensions: 15 x 19
Bedroom 1
- Level: First
- Area: 143
- Dimensions: 11 x 13
Bedroom 2
- Level: First
- Area: 192
- Dimensions: 16 x 12
Bedroom 3
- Level: First
- Area: 165
- Dimensions: 11 x 15
Primary bathroom
- Features: Double Vanity, Separate Shower
- Level: First
- Area: 150
- Dimensions: 15 x 10
Bathroom 1
- Level: First
- Area: 56
- Dimensions: 8 x 7
Dining room
- Level: First
- Area: 216
- Dimensions: 18 x 12
Family room
- Level: First
- Area: 440
- Dimensions: 22 x 20
Kitchen
- Features: Granite Counters, Cabinets Custom Built
- Level: First
- Area: 216
- Dimensions: 18 x 12
Heating
- Central
Cooling
- Central Air
Appliances
- Included: Gas Cooktop
- Laundry: Laundry Room
Features
- Primary Closet
- Flooring: Ceramic Tile, Laminate, Wood
- Windows: Storm Shutters
- Number of fireplaces: 1
Interior area
- Total structure area: 3,268
- Total interior livable area: 2,430 sqft
Property
Parking
- Total spaces: 2
- Parking features: 2 Cars Park, Garage Faces Rear
- Has garage: Yes
Features
- Stories: 1
- Patio & porch: Patio
- Has spa: Yes
- Spa features: Bath
Lot
- Size: 4,356 Square Feet
- Dimensions: 80 x 150
Details
- Parcel number: 20013042
Construction
Type & style
- Home type: SingleFamily
- Architectural style: Traditional
- Property subtype: Single Family Residence, Residential
Materials
- Brick Siding
- Foundation: Slab
Condition
- New construction: No
- Year built: 2004
Utilities & green energy
- Gas: Atmos
- Sewer: Public Sewer
- Water: Public
Community & HOA
Community
- Subdivision: Spanish Oaks
HOA
- Has HOA: Yes
- HOA fee: $300 annually
Location
- Region: Prairieville
Financial & listing details
- Price per square foot: $191/sqft
- Tax assessed value: $281,000
- Annual tax amount: $3,353
- Price range: $465K - $465K
- Date on market: 5/15/2026
- Listing terms: Cash,Conventional,FHA,FMHA/Rural Dev,VA Loan
Estimated market value
Not available
Estimated sales range
Not available
Not available
Price history
| Date | Event | Price |
|---|---|---|
| 8/12/2026 | Price change | $465,000-2.1%$191/sqft |
Source:  ROAM MLS #2026008943 Report a problem ROAM MLS #2026008943 Report a problem | ||
| 7/17/2026 | Price change | $475,000-1%$195/sqft |
Source: ROAM MLS #2026008943 Report a problem | ||
| 6/23/2026 | Price change | $480,000-3.6%$198/sqft |
Source: ROAM MLS #2026008943 Report a problem | ||
| 6/19/2026 | Price change | $498,000-0.4%$205/sqft |
Source: ROAM MLS #2026008943 Report a problem | ||
| 5/15/2026 | Listed for sale | $500,000$206/sqft |
Source: ROAM MLS #2026008943 Report a problem | ||
| 1/21/2004 | Sold | -- |
Source: Agent Provided Report a problem | ||
Public tax history
| Year | Property taxes | Tax assessment |
|---|---|---|
| 2025 | $3,353 -1.5% | $28,100 |
| 2024 | $3,405 -0.9% | $28,100 0% |
| 2023 | $3,434 0% | $28,110 |
| 2022 | $3,434 +0% | $28,110 |
| 2021 | $3,433 +35.7% | $28,110 0% |
| 2020 | $2,530 -27% | $28,120 |
| 2019 | $3,467 +1% | $28,120 |
| 2018 | $3,433 +36.4% | $28,120 +20.8% |
| 2017 | $2,518 0% | $23,270 |
| 2015 | $2,518 -27.6% | $23,270 -17.2% |
| 2014 | $3,478 | $28,120 |
| 2013 | $3,478 +0.8% | $28,120 |
| 2012 | $3,450 -0.1% | $28,120 |
| 2011 | $3,452 +8.9% | $28,120 |
| 2010 | $3,171 | $28,120 |
| 2009 | $3,171 | $28,120 |
| 2008 | $3,171 +2.6% | $28,120 |
| 2007 | $3,091 +25.8% | $28,120 +20.4% |
| 2006 | $2,457 +2.3% | $23,360 +2.4% |
| 2005 | $2,401 | $22,810 |
Find assessor info on the county website
Monthly payment
Est. payment
Payment breakdown
Explore the cost of this home by adjusting the details. Changes won't be saved.Climate risks
Neighborhood: 70769
Nearby schools
Schools provided by the listing agent
- District: Ascension Parish
Source: ROAM MLS. This data may not be complete. We recommend contacting the local school district to confirm school assignments for this home.
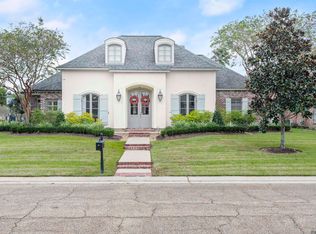
- $--5 bd3 ba3k sqft16314 Winding Ridge Ave, Prairieville, LA 70769Sold
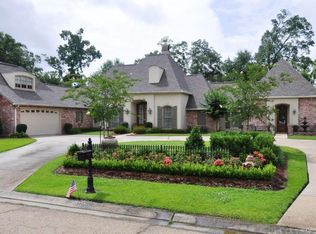
- $878,6004 bd5 ba4.3k sqft36465 Winding Ridge Ave S, Prairieville, LA 70769Off Market
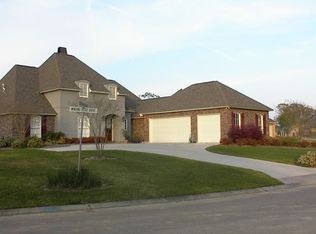
- $505,7004 bd3 ba2.6k sqft16286 Winding Ridge Ave, Prairieville, LA 70769Off Market
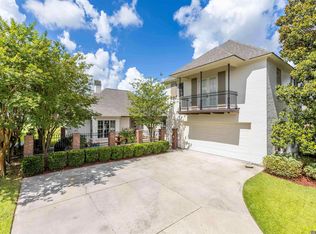
- $493,100-- bd-- ba1.7k sqft36443 Hidden Oaks Ct, Prairieville, LA 70769Off Market
Similar homes
- $459,9003 bd3 ba2.4k sqft36472 S Winding Ridge Dr, Prairieville, LA 70769For Sale

 MLS ID #2026016117, Donnie Bearden, Coldwell Banker ONE. ROAM MLS
 - $519,9004 bd3 ba3k sqft14524 Oak Path Dr, Prairieville, LA 70769For Sale
 MLS ID #2026018501, Lillie Collier, Coldwell Banker ONE. ROAM MLS
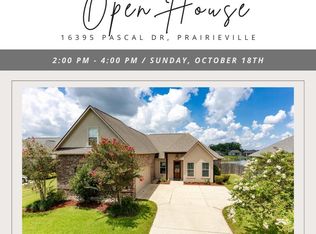
 - $475,0004 bd3 ba3k sqft16395 Pascal Dr, Prairieville, LA 70769For Sale
 MLS ID #2026012673, Jane Lu, Blue Porch Properties. ROAM MLS
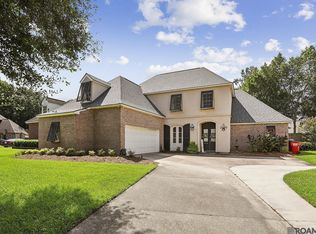
 - $420,0005 bd3 ba3k sqft36349 Cypress Glen Ave, Prairieville, LA 70769For Sale
 MLS ID #2026012585, Arielle Shelton, Fathom Realty LA LLC. ROAM MLS
 - $475,0005 bd3 ba2.3k sqft16490 Wesley Evans Rd, Prairieville, LA 70769For SaleMLS ID #2026010791, Jennifer Daniel, Magnolia Roots Realty LLC. ROAM MLS
- $399,9004 bd2 ba2.1k sqft37050 Longwood Ave, Prairieville, LA 70769For SaleMLS ID #2026011651, Trey Willard, The W Group Real Estate LLC. ROAM MLS
- $490,0005 bd4 ba3.2k sqft15254 Positano Ct, Prairieville, LA 70769For SaleMLS ID #2026008466, Katherine Coghlan, Burns & Co., Inc.. ROAM MLS
- $495,0006 bd4 ba3.2k sqft37436 Amalfi Dr, Prairieville, LA 70769For SaleMLS ID #2026014499, Kodie Robertson, Blue Porch Properties. ROAM MLS
- $521,5004 bd4 ba3.3k sqft37209 Manchac Ln, Prairieville, LA 70769For SaleMLS ID #2026008266, Ryan Spencer, Coldwell Banker ONE. ROAM MLS
- $569,9004 bd4 ba3.4k sqft38168 Springwood Ave, Prairieville, LA 70769For SaleMLS ID #2026016327, Tom Bhramayana, Keller Williams Realty Premier Partners. ROAM MLS
- $445,0004 bd3 ba2.4k sqft8910 Glenfield Dr, Baton Rouge, LA 70809For SaleMLS ID #2026018492, Joanna Arnold, Keller Williams Realty Red Stick Partners. ROAM MLS
- $605,0004 bd3 ba2k sqft36321 C Braud Rd, Prairieville, LA 70769For SaleMLS ID #2026013537, Sharell Jacquet, Keller Williams Realty Red Stick Partners. ROAM MLS
- $365,0004 bd3 ba2.3k sqft38343 Brown Rd, Prairieville, LA 70769For SaleMLS ID #2026008646, K.C. Ross, Dawson Grey Real Estate. ROAM MLS
- $555,0004 bd4 ba2.9k sqft36516 Oak Park Ave, Prairieville, LA 70769For SaleMLS ID #2026009261, Laurie Jones, Compass - Perkins. ROAM MLS
- $326,0005 bd3 ba2.1k sqft36329 Crestway Ave, Prairieville, LA 70769For SaleMLS ID #2026014377, Tom Bhramayana, Keller Williams Realty Premier Partners. ROAM MLS
- $414,9004 bd3 ba2.7k sqft12225 Canterbury Park Dr, Geismar, LA 70734For SaleMLS ID #2026016445, Heather Lambert, United Properties of Louisiana. ROAM MLS
- $525,0004 bd2 ba2.1k sqft13204 Bluff Rd, Geismar, LA 70734For SaleMLS ID #2026011808, Melissa Russo-Cancienne, eXp Realty. ROAM MLS
- $318,5004 bd2 ba1.9k sqft36385 Crestway Ave, Prairieville, LA 70769For SaleMLS ID #2026007643, Alicia Hedrick, CENTURY 21 Bessette Flavin. ROAM MLS
- $314,9994 bd2 ba1.9k sqft39138 Balmoral Dr, Prairieville, LA 70769For SaleMLS ID #2026004012, Charlene Jackson, Supreme. ROAM MLS
- $375,0004 bd3 ba3.1k sqft18032 River Landing Dr, Prairieville, LA 70769For SaleMLS ID #2026009745, Richard Spears, Prime Properties Realty Group, LLC. ROAM MLS
