Skip main navigation
Accepting backups
  • Price cut: $10K (4/21)
    $500,000

    16319 Winding Ridge Ave, Prairieville, LA 70769

    3beds
    2,472sqft
    : Get pre-qualified
    Single Family Residence, Residential
    Built in 2004
    0.37 Acres Lot
    $-- Zestimate®
    $202/sqft
    $25/mo HOA

    What's special

    Plantation blindsAiry open-concept floor planBeautiful brick entranceGourmet kitchenCustom cabinetryDouble ovensDedicated private office
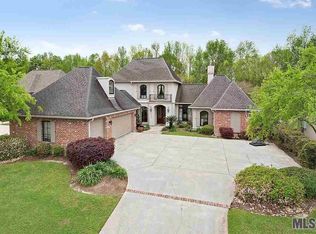
    Priced below recent appraisal and motivated to sell! Discover the best-kept secret in Prairieville! Spanish Oaks is a sought-after, small, custom built subdivision tucked away off Swamp Road, offering a peaceful country feel with easy access to Airline Hwy and Perkins Rd. As you enter past the beautiful brick entrance and neighboring horse farm, you’ll find a serene atmosphere where mature trees canopy the roads and evening walks lead past ponds filled with ducks, egrets, and blue herons. This custom-built home sits in Flood Zone X (no flooding history) and features an airy, open-concept floor plan illuminated by large windows and striking natural light. The gourmet kitchen is a chef's dream, featuring custom cabinetry, granite countertops, double ovens, a 5-burner gas range with a pot filler, and an oversized island with a prep sink and wine refrigerator. The interior is finished with plantation blinds, LED lighting, and absolutely no carpet. Functionality meets luxury with a dedicated private office (large desk remains!), a separate homework nook, and a primary suite retreat with a jetted tub and custom shower. Your backyard serves as a true private oasis, fully enclosed by a wood privacy fence and mature trees. The centerpiece is a custom saltwater gunite pool and spa built in 2022 by Relief Pools, complete with a tanning deck, deck jets, and a bubbler. The pool equipment and heater are 2022 models in excellent condition. High-end upgrades include a full-house standby generator, a new high-efficiency A/C unit, a fountain, and a full sprinkler system. Enjoy outdoor living with a bricked-in grill and pergola, all just 5 minutes from Alexander’s Market and Santa Maria in Baton Rouge.This property perfectly combines a resort-style lifestyle with the most beloved hidden gem location in Ascension Parish, while also benefitting from top-rated schools like Dutchtown High, Bluff Middle, & the #1 Primary School in the district, Bullion Primary!
    60 days
    |
    134
    |
    1
    |

    Zillow last checked:

    Listing updated:

    Listed by:

    Cristi Ragusa,

    Keller Williams Realty-First Choice 225-744-0044

    Source: ROAM MLS,MLS#: 2026005647MLS Logo

      Facts & features

      Interior

      Bedrooms & bathrooms
      • Bedrooms: 3
      • Bathrooms: 3
      • Full bathrooms: 3
      Rooms
      • Room types: Primary Bathroom, Bedroom, Primary Bedroom, Breakfast Room, Dining Room, Foyer, Kitchen, Living Room, Office
      Primary bedroom
      • Features: En Suite Bath, Ceiling 9ft Plus, Ceiling Fan(s), Walk-In Closet(s)
      • Level: First
      • Area: 250.12
      • Width: 14.8
      Bedroom 1
      • Level: First
      • Area: 139.15
      • Width: 11.5
      Bedroom 2
      • Level: First
      • Area: 119.79
      • Width: 9.9
      Primary bathroom
      • Features: Double Vanity, Walk-In Closet(s), Separate Shower
      • Level: First
      • Area: 118.8
      • Dimensions: 11 x 10.8
      Dining room
      • Level: First
      • Area: 136.88
      Kitchen
      • Features: Granite Counters, Kitchen Island, Pantry
      • Level: First
      • Area: 258.72
      Living room
      • Level: First
      • Area: 309.75
      Office
      • Level: First
      • Area: 111.28
      Heating
      • 2 or More Units Heat, Central
      Cooling
      • Central Air, Ceiling Fan(s)
      Appliances
      • Included: Gas Stove Con, Wine Cooler, Gas Cooktop, Dishwasher, Disposal, Microwave, Double Oven
      • Laundry: Electric Dryer Hookup, Inside, Laundry Room
      Features
      • Breakfast Bar, Ceiling 9'+, Ceiling Varied Heights, Crown Molding, Pantry
      • Flooring: Ceramic Tile, Wood
      • Windows: Window Treatments
      • Attic: Attic Access
      • Has fireplace: Yes
      • Fireplace features: Outside
      Interior area
      • Total structure area: 3,303
      • Total interior livable area: 2,472 sqft

      Property

      Parking
      • Total spaces: 4
      • Parking features: 4+ Cars Park, Garage, Garage Door Opener
      • Has garage: Yes
      Features
      • Stories: 1
      • Exterior features: Outdoor Kitchen, Sprinkler System
      • Has private pool: Yes
      • Pool features: In Ground, Gunite, Salt Water, Heated
      • Has spa: Yes
      • Spa features: Heated, Bath
      • Fencing: Wood
      Lot
      • Size: 0.37 Acres
      • Dimensions: 85 x 183'
      • Features: Landscaped
      Details
      • Parcel number: 20013045
      • Special conditions: Standard
      • Other equipment: Generator

      Construction

      Type & style
      • Home type: SingleFamily
      • Architectural style: Traditional
      • Property subtype: Single Family Residence, Residential
      Materials
      • Brick Siding, Wood Siding, Brick
      • Foundation: Slab
      • Roof: Shingle
      Condition
      • New construction: No
      • Year built: 2004

      Utilities & green energy

      • Gas: Atmos
      • Sewer: Comm. Sewer
      • Water: Comm. Water
      • Utilities for property: Cable Connected

      Community & HOA

      Community
      • Security: Smoke Detector(s)
      • Subdivision: Spanish Oaks
      HOA
      • Has HOA: Yes
      • HOA fee: $300 annually
      Location
      • Region: Prairieville

      Financial & listing details

      • Price per square foot: $202/sqft
      • Tax assessed value: $332,400
      • Annual tax amount: $3,668
      • Price range: $500K - $500K
      • Date on market: 3/30/2026
      • Listing terms: Cash,Conventional,FHA,VA Loan
      Get pre-qualifiedBe ready to make an offer.
      Connect with an agentGet info on this home, tour, and more.
      Calculate monthly paymentSee if you can afford this home.

        Estimated market value

        Not available

        Estimated sales range

        Not available

        Not available

        Price history

        DateEventPrice
        4/29/2026Pending sale$500,000$202/sqft
        Source: ROAM MLS #2026005647 Report a problem
        4/29/2026Contingent$500,000$202/sqft
        Source: ROAM MLS #2026005647 Report a problem
        4/21/2026Price change$500,000-2%$202/sqft
        Source: ROAM MLS #2026005647 Report a problem
        3/30/2026Listed for sale$510,000+45.8%$206/sqft
        Source: ROAM MLS #2026005647 Report a problem
        6/5/2019Sold--
        Source: ROAM MLS #2018016081 Report a problem
        4/18/2019Pending sale$349,900$142/sqft
        Source: Realty Executives South Louisiana Group #2018016081 Report a problem
        4/1/2019Price change$349,900-2.8%$142/sqft
        Source: Realty Executives South Louisiana Group #2018016081 Report a problem
        3/6/2019Price change$359,900-2.6%$146/sqft
        Source: Realty Executives South Louisiana Group #2018016081 Report a problem
        2/7/2019Price change$369,500-1.5%$149/sqft
        Source: Realty Executives South Louisiana Group #2018016081 Report a problem
        11/9/2018Price change$375,000-1.3%$152/sqft
        Source: Realty Executives South Louisiana Group #2018016081 Report a problem
        10/22/2018Price change$379,900-0.7%$154/sqft
        Source: Realty Executives South Louisiana Group #2018016081 Report a problem
        10/8/2018Price change$382,500-0.6%$155/sqft
        Source: Realty Executives South Louisiana Group #2018016081 Report a problem
        9/21/2018Listed for sale$385,000$156/sqft
        Source: Realty Executives South Louisiana Group #2018016081 Report a problem
        1/23/2004Sold--
        Source: Agent Provided Report a problem

        Public tax history

        YearProperty taxesTax assessment
        2025$3,668 -8.9%$33,240
        2024$4,027 +6%$33,240 +6.9%
        2023$3,798 -0.2%$31,090 -0.2%
        2022$3,804 +0%$31,140
        2021$3,803 +31.1%$31,140
        2020$2,901 -24.4%$31,140
        2019$3,839 +34.2%$31,140 +32.9%
        2018$2,861 +47.1%$23,430 +26.1%
        2017$1,945 $18,580
        2015$1,945 -33%$18,580 -20.7%
        2014$2,903 $23,430
        2013$2,903 +0.8%$23,430
        2012$2,880 -0.1%$23,430
        2011$2,882 +8.9%$23,430
        2010$2,647 $23,430
        2009$2,647 $23,430
        2008$2,647 +2.6%$23,430
        2007$2,581 -5.2%$23,430 -9.5%
        2005$2,721 $25,900

        Find assessor info on the county website

        Monthly payment

        Est. payment

          Payment breakdown

          Explore the cost of this home by adjusting the details. Changes won't be saved.
          All calculations are estimates and provided by Zillow, Inc. for informational purposes only. Actual amounts may vary.
          HOA fees may include property taxes on listings classified as Co-Ops. Contact the listing agent and/or owner for fee details.
          Mortgage interest rates are dependent on a number of factors, including credit score, down payment, and repayment length. Interest rate data provided by Zillow Group Marketplace, Inc. as of 1/1/1970 from various mortgage lenders with which we have lead or other similar arrangements; the Estimated Payment is an average of those rates.
          See how much you could borrow to make a competitive offer.

          Climate risks

          Neighborhood: 70769

          Getting around

          0 / 100
          Car-Dependent
          24 / 100
          Somewhat Bikeable

          Nearby schools

          GreatSchools rating
          Schools provided by the listing agent
          • District: Ascension Parish

          Source: ROAM MLS. This data may not be complete. We recommend contacting the local school district to confirm school assignments for this home.

          A local agent can set up tours, give advice and negotiate with sellers.

          A local lender can help you make sure your offer is ready when you are.

          Browse local experts

          Similar homes

          Skip to the end of the carouselSkip to the beginning of the carousel