Everyone knows the house. Set above a sweeping sandy cove at Faria Beach, the Susman House was designed by California Modernist architect Carl Maston, FAIA, in 1984. Cedar siding, clean lines, and expansive glass connect the home to the coastline.
Enter the Susman House, and the ocean immediately draws your attention. An informal lounge is anchored by a double-sided fireplace. The lounge flows naturally into the dining area and kitchen. Seamless cabinetry and an original wood-slat ceiling give the kitchen a character all its own. On the other side of the fireplace, a den and a full bathroom tucked behind a cedar wall give a little architectural surprise.
Visit www.MondosCove.com Throughout the lower level, wood beams overhead and custom brick flooring underfoot continue onto the patio, blurring the line between inside and out. Expansive wood windows and floor-to-ceiling sliding doors frame the ocean from nearly every angle.
An open staircase leads upstairs, where vaulted ceilings and an adventure of angles shape the bedroom level. The primary suite has its own fireplace, ensuite bath, and private oceanfront deck. A second oceanfront suite offers another fireplace and ensuite bath, while a guest bedroom features a clever privacy divider and ensuite bath.
Outside, the deck includes 42' of oceanfrontage and one of California's most famous surf breaks.
Today, the Susman House remains remarkably original and true to Maston's original vision. Cedar, brick, wood, glass, angles, and light come together in a home shaped by its surroundings, with the ocean always in view. It is a distinctly California modernist home, rooted in its place on the coast.
Part of Faria Beach Colony, the home enjoys access to private beach entry points and a community tennis court.
Active
$5,100,000
3674 W Pacific Coast Hwy, Ventura, CA 93001
3beds
2,640sqft
Single Family Residence
Built in 1984
5,227 Square Feet Lot
$4,796,200 Zestimate®
$1,932/sqft
$125/mo HOA
What's special
- 1 day
- 1,454
- 220
Zillow last checked:
Listing updated:
Listed by:
Charles H Menzel 01943965 805-320-3308,
LIV Sotheby's International Realty
Source: SBMLS,MLS#: 26-3534
Facts & features
Interior
Bedrooms & bathrooms
- Bedrooms: 3
- Bathrooms: 4
- Full bathrooms: 4
Heating
- Natural Gas, Forced Air
Cooling
- Central Air, Whole House Fan
Appliances
- Included: Ice Maker, Refrigerator, Gas Range, Built-In Gas Oven, Tankless Water Heater, Dishwasher, Disposal, Dryer, Washer
- Laundry: Other
Features
- Cathedral Ceiling(s), Double Vanity, Bidet, Steam Shower, Vaulted Ceiling(s)
- Flooring: Carpet, Stone
- Windows: Blinds
- Has fireplace: Yes
- Fireplace features: Living Room, Primary Bedroom, Family Room, Gas
Interior area
- Total structure area: 2,640
- Total interior livable area: 2,640 sqft
Property
Parking
- Total spaces: 6
- Parking features: Garage
- Garage spaces: 2
- Uncovered spaces: 4
Features
- Levels: Two
- Patio & porch: Patio, Deck, Wrap Around
- Exterior features: Lawn
- Has private pool: Yes
- Pool features: Beach Entry
- Fencing: Full
- Has view: Yes
- View description: Beach, Mountain(s), Islands, Coastline, Ocean, Panoramic
- Has water view: Yes
- Water view: Beach,Islands,Coastline,Ocean
Lot
- Size: 5,227 Square Feet
- Features: Level
- Topography: Level
Details
- Parcel number: 0600410295
- Zoning: R-1
- Other equipment: Intercom
Construction
Type & style
- Home type: SingleFamily
- Architectural style: Contemporary
- Property subtype: Single Family Residence
Materials
- Wood Siding
- Foundation: Slab
- Roof: Composition
Condition
- Excellent
- Year built: 1984
Utilities & green energy
- Sewer: Sewer Hookup, Other
- Utilities for property: Underground Utilities
Community & HOA
HOA
- Has HOA: Yes
- Amenities included: Tennis Court(s), Guest Parking
- HOA fee: $1,500 annually
Location
- Region: Ventura
Financial & listing details
- Price per square foot: $1,932/sqft
- Tax assessed value: $702,402
- Date on market: 10/21/2026
- Cumulative days on market: 2 days
- Listing terms: Cash
Estimated market value
$4,796,200
$4.56M - $5.04M
Not available
Price history
| Date | Event | Price |
|---|---|---|
| 10/21/2026 | Listed for sale | $5,100,000$1,932/sqft |
Source:  CRMLS #V1-39374 Report a problem | ||
Public tax history
| Year | Property taxes | Tax assessment |
|---|---|---|
| 2026 | -- | $702,402 +2% |
| 2025 | $10,832 +8% | $688,630 +2% |
| 2024 | $10,030 | $675,128 +2% |
| 2023 | $10,030 +8.1% | $661,891 +2% |
| 2022 | $9,275 +3% | $648,913 +2% |
| 2021 | $9,001 +2.3% | $636,190 +1% |
| 2020 | $8,803 +3.9% | $629,668 +2% |
| 2019 | $8,476 +3.4% | $617,323 +2% |
| 2018 | $8,199 +3.9% | $605,219 +2% |
| 2017 | $7,894 +3.6% | $593,353 +2% |
| 2016 | $7,616 +0.9% | $581,719 +1.5% |
| 2015 | $7,551 +3.3% | $572,983 +2% |
| 2014 | $7,310 | $561,761 +0.5% |
| 2013 | -- | $559,224 +2% |
| 2012 | -- | $548,260 +2% |
| 2011 | -- | $537,511 +0.5% |
| 2009 | -- | $534,765 +4% |
| 2007 | -- | $514,001 +2% |
| 2006 | -- | $503,924 +2% |
| 2005 | -- | $494,044 +3.9% |
| 2003 | -- | $475,483 +2% |
| 2002 | -- | $466,161 +2% |
| 2001 | $5,758 +2.5% | $457,022 +2% |
| 2000 | $5,619 | $448,062 |
Find assessor info on the county website
Monthly payment
Est. payment
Payment breakdown
Explore the cost of this home by adjusting the details. Changes won't be saved.Climate risks
Neighborhood: 93001
- $2,739,8001 bd1 ba792 sqft3690 W Pacific Coast Hwy, Ventura, CA 93001Off Market
- $3,991,3003 bd4 ba2.2k sqft3682 W Pacific Coast Hwy, Ventura, CA 93001Off Market
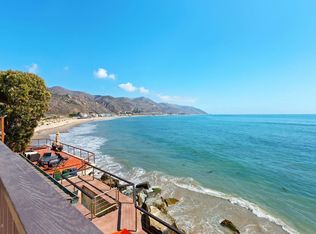
- $4,396,1003 bd4 ba2.2k sqft3682 Pacific Coast Hwy, Ventura, CA 93001Off Market
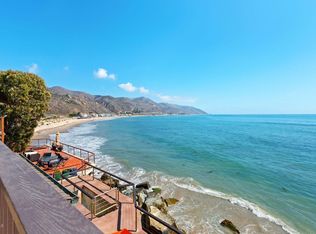
- $3,221,0003 bd2 ba1.6k sqft3688 W Pacific Coast Hwy, Ventura, CA 93001Off Market
Similar homes
- $6,695,0005 bd4 ba3.1k sqft3762 W Pacific Coast Hwy, Ventura, CA 93001For Sale
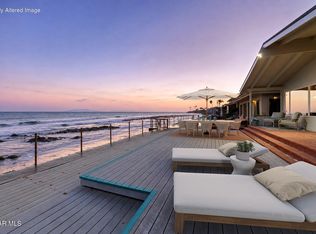 MLS ID #226004947, Dennis Wheeler, Coldwell Banker Realty. CSMAOR
- $4,995,0003 bd4 ba3.1k sqft5390 Rincon Beach Park Dr, Ventura, CA 93001For Sale
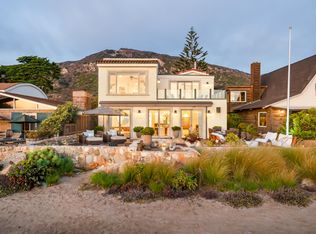 MLS ID #225279, Cathy Titus. Ojai Valley BOR
- $3,395,0003 bd2 ba1.4k sqft3828 W Pacific Coast Hwy, Ventura, CA 93001For Sale
 MLS ID #225368, Erik Wilde. Ojai Valley BOR
- $5,700,0004 bd3 ba3.9k sqft5488 Rincon Beach Park Dr, Ventura, CA 93001For Sale
 MLS ID #TR26149614, Summer Hollis, Boundless Realty Inc. CRMLS
