New construction ready in October 2026 on 3.08 ACRE LOT with NO HOA & Private remote gate access to your property! The Blythewood plan includes 5 true bedrooms, a versatile loft, and 3 full bathrooms, perfect for families or those who love to host. The open-concept main level features a beautifully designed kitchen with granite countertops, quality cabinets, tile backsplash, and luxury vinyl plank flooring throughout (no carpet anywhere). A guest bedroom and full bath on the main level provide added convenience. Upstairs, the spacious owner’s suite includes dual vanities and a large walk-in closet. Bedrooms three, four, and five share a full bath in the hall with a tub/shower, and the laundry room is conveniently located on the second floor. Each home includes the smart home ExecTech package with a video doorbell, smart thermostat, smart lock, media panel, and countertop HUB. *Please note that this home will be upgraded even more than seen in the pictures. Photos may be virtually staged Actual finishes, colors, and materials may vary. Disclaimer: CMLS has not reviewed and, therefore, does not endorse vendors who may appear in listings.
New construction
$379,500
1632 Community Pond Rd, Eastover, SC 29044
5beds
2,324sqft
Single Family Residence
Built in 2026
3.08 Acres Lot
$-- Zestimate®
$163/sqft
$-- HOA
What's special
Versatile loftTile backsplashBeautifully designed kitchenOpen-concept main levelQuality cabinetsGranite countertopsDual vanities
- 47 days
- 307
- 50
Likely to sell faster than
Zillow last checked:
Listing updated:
Listed by:
Patrick O'Connor,
Coldwell Banker Realty
Source: Consolidated MLS,MLS#: 639326
Facts & features
Interior
Bedrooms & bathrooms
- Bedrooms: 5
- Bathrooms: 3
- Full bathrooms: 3
- Main level bathrooms: 1
Primary bedroom
- Features: Double Vanity, Tub-Garden, Bath-Private, Separate Shower, Walk-In Closet(s), High Ceilings, Ceilings-Box, Ceiling Fan(s), Separate Water Closet
- Level: Second
Bedroom 2
- Features: Bath-Shared, Closet-Private
- Level: Main
Bedroom 3
- Features: Bath-Shared, Closet-Private
- Level: Second
Bedroom 4
- Features: Bath-Shared, Closet-Private
- Level: Second
Bedroom 5
- Features: Bath-Shared, Closet-Private
- Level: Second
Dining room
- Features: Area, Molding, High Ceilings
- Level: Main
Great room
- Level: Main
Kitchen
- Features: Granite Counters, Cabinets-Stained, Floors-Vinyl, Recessed Lighting
- Level: Main
Heating
- Central
Cooling
- Central Air
Features
- Flooring: Vinyl
- Has basement: No
- Has fireplace: No
Interior area
- Total structure area: 2,324
- Total interior livable area: 2,324 sqft
Property
Parking
- Total spaces: 2
- Parking features: Garage - Attached
- Attached garage spaces: 2
Features
- Stories: 2
- Patio & porch: Patio
Lot
- Size: 3.08 Acres
Details
- Parcel number: 392000101
Construction
Type & style
- Home type: SingleFamily
- Architectural style: Traditional
- Property subtype: Single Family Residence
Materials
- Stone, Vinyl
- Foundation: Slab
Condition
- New Construction
- New construction: Yes
- Year built: 2026
Utilities & green energy
- Sewer: Septic Tank
- Water: Public
Community & HOA
Community
- Subdivision: NONE
HOA
- Has HOA: No
Location
- Region: Eastover
Financial & listing details
- Price per square foot: $163/sqft
- Date on market: 7/24/2026
- Listing agreement: Exclusive Right To Sell
- Road surface type: Paved
Estimated market value
Not available
Estimated sales range
Not available
Not available
Price history
| Date | Event | Price |
|---|---|---|
| 7/24/2026 | Listed for sale | $379,500$163/sqft |
Source:  Consolidated MLS #639326 Report a problem Consolidated MLS #639326 Report a problem | ||
Public tax history
Tax history is unavailable.
Monthly payment
Est. payment
Payment breakdown
Explore the cost of this home by adjusting the details. Changes won't be saved.Climate risks
Neighborhood: 29044
Nearby schools
Schools provided by the listing agent
- Elementary: Webber
- Middle: Southeast
- High: Lower Richland
- District: Richland One
Source: Consolidated MLS. This data may not be complete. We recommend contacting the local school district to confirm school assignments for this home.
Similar homes
- $435,0005 bd3 ba2.7k sqft1752 Community Pond Rd, Eastover, SC 29044New Construction
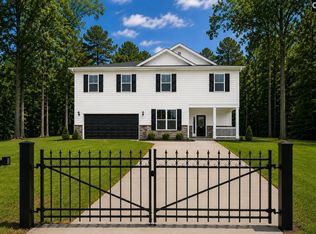 MLS ID #640544, Patrick O'Connor. Consolidated MLS
 - $379,5005 bd3 ba2.7k sqft265 Eastover Rd, Eastover, SC 29044New Construction
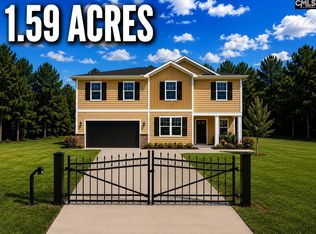 MLS ID #635503, Patrick O'Connor. Consolidated MLS
 - $329,5005 bd3 ba2.3k sqft259 Eastover Rd, Eastover, SC 29044New Construction
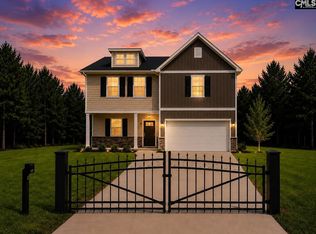 MLS ID #635502, Patrick O'Connor. Consolidated MLS
 - $369,5005 bd3 ba2.7k sqft6840 Claremont Ln, Sumter, SC 29154New Construction
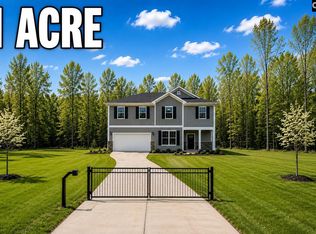 MLS ID #638194, Patrick O'Connor. Consolidated MLS
