Welcome to The Cardinal, a brand-new 5-bedroom, 4.5-bath home sitting on 3.03 acres with NO HOA & private remote gate access ready to close in October 2026. With 3,582 square feet of thoughtfully designed living space, this home offers room, flexibility, & high-end finishes, all with the peace of mind of new construction.Curb appeal comes standard here. Crisp white siding with board & batten accents, bold black trim & windows, & Oak Island stone detailing give this home a striking modern farmhouse look. A true 3-car attached garage, featuring a 2-car garage plus a separate 1-car side-entry bay, offers plenty of space for vehicles, toys, & storage. Both garages open directly into the home for everyday convenience.Inside, 9-foot ceilings & durable LVP flooring run throughout the home (no carpet anywhere). The open-concept living & dining areas flow seamlessly into a stylish kitchen featuring white shaker cabinetry, a subway tile backsplash, stainless steel appliances with a gas range, a walk-in pantry, & designer matte black fixtures & hardware carried throughout the home. An electric fireplace anchors the living space, & a dedicated office provides the perfect place to work from home. Pet lovers will appreciate the built-in dog cubby tucked beneath the stairs, giving your furry family member a space all their own.The main level features one of two owner's suites, along with a convenient powder room for visitors, making it an ideal setup for multi-generational living or overnight guests. Upstairs, the vaulted owner's suite is a true retreat. Three additional bedrooms, two more full baths (including a hall bath with a double vanity), a spacious game room, & a laundry room provide space for everyone & everything.Enjoy quiet evenings on the 16x10 covered rear porch overlooking your private acreage. With 3.03 acres to call your own & no shortage of space inside or out, this is country living with room to grow, just a short drive from Columbia, Fort Jackson, & Shaw AFB.Photos shown are virtually staged and representational only; colors, finishes, selections, and materials may vary. Ask for details. Disclaimer: CMLS has not reviewed and, therefore, does not endorse v
Pending
$489,500
1680 Community Pond Rd, Eastover, SC 29044
5beds
3,582sqft
Single Family Residence
Built in 2026
3.16 Acres Lot
$-- Zestimate®
$137/sqft
$-- HOA
What's special
Walk-in pantryStriking modern-farmhouse lookOak island stone detailingPrivate acreageDedicated officeUpstairs laundry roomSubway tile backsplash
- 57 days
- 17
- 0
Zillow last checked:
Listing updated:
Listed by:
Patrick O'Connor,
Coldwell Banker Realty
Source: Consolidated MLS,MLS#: 639160
Facts & features
Interior
Bedrooms & bathrooms
- Bedrooms: 5
- Bathrooms: 5
- Full bathrooms: 4
- 1/2 bathrooms: 1
- Partial bathrooms: 1
- Main level bathrooms: 2
Rooms
- Room types: Bonus Room, Office, Loft
Primary bedroom
- Features: Double Vanity, Tub-Garden, Bath-Private, Separate Shower, Separate Water Closet
- Level: Second
Bedroom 2
- Features: Bath-Shared, Tub-Shower
- Level: Main
Bedroom 3
- Features: Bath-Shared, Tub-Shower
- Level: Second
Bedroom 4
- Features: Bath-Shared, Tub-Shower
- Level: Second
Bedroom 5
- Features: Bath-Private, Tub-Shower
- Level: Second
Dining room
- Level: Main
Kitchen
- Features: Kitchen Island, Pantry, Granite Counters, Backsplash-Tiled, Cabinets-Painted
- Level: Main
Living room
- Features: Molding, Ceiling Fan
- Level: Main
Heating
- Central
Cooling
- Central Air
Appliances
- Included: Free-Standing Range, Smooth Surface, Dishwasher, Disposal, Microwave Above Stove
- Laundry: Electric
Features
- Ceiling Fan(s)
- Flooring: Luxury Vinyl
- Has basement: No
- Attic: Pull Down Stairs
- Has fireplace: No
Interior area
- Total structure area: 3,582
- Total interior livable area: 3,582 sqft
Property
Parking
- Total spaces: 8
- Parking features: Garage Door Opener
- Attached garage spaces: 3
Features
- Stories: 2
- Frontage length: 0
Lot
- Size: 3.16 Acres
Details
- Parcel number: 392000101
Construction
Type & style
- Home type: SingleFamily
- Architectural style: Traditional
- Property subtype: Single Family Residence
Materials
- Stone, Vinyl
- Foundation: Slab
Condition
- New Construction
- New construction: Yes
- Year built: 2026
Details
- Warranty included: Yes
Utilities & green energy
- Sewer: Septic Tank
- Water: Well
- Utilities for property: Cable Available, Electricity Connected
Community & HOA
Community
- Security: Smoke Detector(s)
- Subdivision: NONE
HOA
- Has HOA: No
Location
- Region: Eastover
Financial & listing details
- Price per square foot: $137/sqft
- Date on market: 7/22/2026
- Listing agreement: Exclusive Right To Sell
- Road surface type: Paved
Estimated market value
Not available
Estimated sales range
Not available
Not available
Price history
| Date | Event | Price |
|---|---|---|
| 7/24/2026 | Pending sale | $489,500$137/sqft |
Source:  Consolidated MLS #639160 Report a problem Consolidated MLS #639160 Report a problem | ||
| 7/22/2026 | Listed for sale | $489,500$137/sqft |
Source: Consolidated MLS #639160 Report a problem | ||
Public tax history
Tax history is unavailable.
Monthly payment
Est. payment
Payment breakdown
Explore the cost of this home by adjusting the details. Changes won't be saved.Climate risks
Neighborhood: 29044
Nearby schools
Schools provided by the listing agent
- Elementary: Webber
- Middle: Southeast
- High: Lower Richland
- District: Richland One
Source: Consolidated MLS. This data may not be complete. We recommend contacting the local school district to confirm school assignments for this home.
Similar homes
- $435,0005 bd3 ba2.7k sqft1752 Community Pond Rd, Eastover, SC 29044New Construction
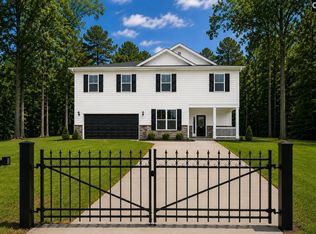 MLS ID #640544, Patrick O'Connor. Consolidated MLS
 - $379,5005 bd3 ba2.3k sqft1632 Community Pond Rd, Eastover, SC 29044New Construction
 MLS ID #639326, Patrick O'Connor. Consolidated MLS
 - $379,5005 bd3 ba2.7k sqft265 Eastover Rd, Eastover, SC 29044New Construction
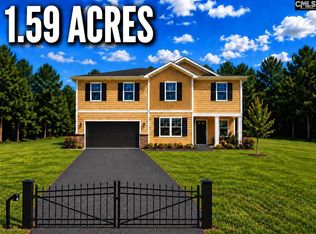 MLS ID #635503, Patrick O'Connor. Consolidated MLS
 - $329,5005 bd3 ba2.3k sqft259 Eastover Rd, Eastover, SC 29044New Construction
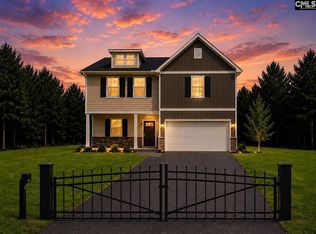 MLS ID #635502, Patrick O'Connor. Consolidated MLS
