Welcome to this impeccably maintained semi-detached home, perfectly situated right across from a beautiful neighborhood park. Outdoors Lovers ! will enjoy the Large Backyard and Trails and Park across! Combining clean, bright spaces with a warm, welcoming entryway, this residence offers an ideal layout for modern family living. Main Level: Features gorgeous hardwood flooring throughout a functional, sunlit layout. The updated kitchen serves as the heart of the home, complete with sliding door walkout access to the outdoors. Upper Level: Offers three spacious, sun-filled bedrooms and a full family bath, all meticulously kept and ready for move-in day. Lower Level: A clean, full unfinished basement awaits your personal touch-ideal for a future rec room, home gym, or customized living area. Outdoor Oasis: Step out to a Spacious, fully manicured backyard featuring a large shed for extra storage-an exceptional layout for summer barbecues, children's play, or quiet relaxation. Location is key, and this home sits just steps from top-rated local schools, pristine green spaces, and community trails. Some Newer Windows replaced, Newer Furnace and HWT tank , A/C (2026), New Insulation in Attic, and in Basement.
For sale
C$849,900
1632 Samuelson Cir, Mississauga, ON L5N 7Z7
3beds
2baths
Single Family Residence
Built in ----
2,697 Square Feet Lot
$-- Zestimate®
C$--/sqft
C$-- HOA
What's special
Large backyardTrails and park acrossClean bright spacesWarm welcoming entrywayGorgeous hardwood flooring throughoutFunctional sunlit layoutUpdated kitchen
- 20 hours
- 6
- 2
Zillow last checked:
Listing updated:
Listed by:
REMAX YOUR COMMUNITY REALTY
Source: TRREB,MLS®#: W13828082 Originating MLS®#: Toronto Regional Real Estate Board
Originating MLS®#: Toronto Regional Real Estate BoardFacts & features
Interior
Bedrooms & bathrooms
- Bedrooms: 3
- Bathrooms: 2
Heating
- Forced Air, Gas
Cooling
- Central Air
Appliances
- Included: Water Heater
Features
- Storage
- Flooring: Carpet Free
- Basement: Unfinished
- Has fireplace: No
Interior area
- Living area range: 1100-1500 null
Property
Parking
- Total spaces: 3
- Parking features: Garage
- Has garage: Yes
Features
- Stories: 2
- Pool features: None
Lot
- Size: 2,697 Square Feet
Details
- Additional structures: Shed
- Parcel number: 140852425
Construction
Type & style
- Home type: SingleFamily
- Property subtype: Single Family Residence
Materials
- Brick
- Foundation: Concrete
- Roof: Asphalt Shingle
Utilities & green energy
- Sewer: Sewer
Community & HOA
Location
- Region: Mississauga
Financial & listing details
- Annual tax amount: C$5,265
- Date on market: 9/25/2026
Price history
Price history is unavailable.
Public tax history
Tax history is unavailable.
Climate risks
Neighborhood: Meadowvale Village
Nearby schools
GreatSchools rating
No schools nearby
We couldn't find any schools near this home.
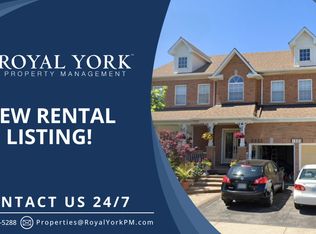
- C$--2 bd1 ba1.2k sqft1523 Westbridge Way #2, Mississauga, ON L5N8A2Off Market
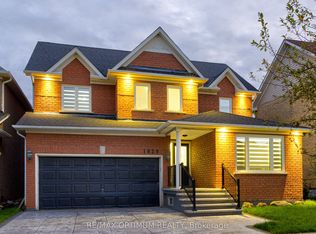
- C$1,250,0004 bd5 ba-- sqft1829 Samuelson Cir, Mississauga, ON L5N7Z2For Sale
- C$799,9004 bd3 ba-- sqft7284 Bellshire Gate UNIT 12, Mississauga, ON L5N8E4For Sale

- C$3,4003 bd3 ba-- sqft1565 Woodhenge Way, Mississauga, ON L5N7S9For Rent

Similar homes
- C$1,059,0004 bd2 ba-- sqft7349 Zinnia Pl, Mississauga, ON L5W 1K6For Sale
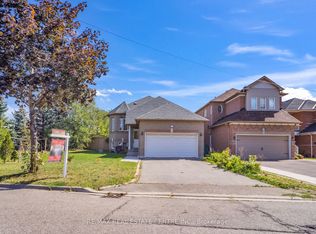 MLS ID #W13824182, RE/MAX REAL ESTATE CENTRE INC.. TRREB
 - C$955,0003 bd3 ba-- sqft1591 Woodhenge Way, Mississauga, ON L5N 7T1For Sale
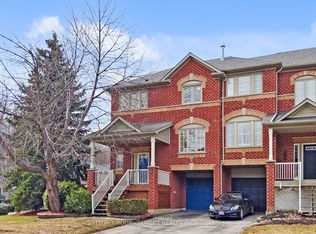 MLS ID #W13796346, SUTTON GROUP - SUMMIT REALTY INC.. TRREB
 - C$989,9005 bd4 ba-- sqft814 Golden Farmer Way, Mississauga, ON L5W 1A7For Sale
 MLS ID #W13813904, ROYAL LEPAGE SIGNATURE REALTY. TRREB
 - C$959,9004 bd3 ba-- sqft44 Pergola Way, Brampton, ON L6Y 5N1For Sale
 MLS ID #W13809862, RE/MAX GOLD REALTY INC.. TRREB
