Welcome to this beautifully upgraded detached home in the desirable Meadowvale Village community of Mississauga, offering, 3+1 bedrooms, a finished basement, and double-car garage. Thoughtfully updated throughout, this home features smooth ceilings and engineered hardwood flooring on the upper level completed in 2023. New oak stairs. The primary ensuite has been beautifully renovated with a separate shower, freestanding tub, and Eco bidet, complemented by a renovated shared bathroom, an additional upper-level bathroom with shower, and an updated powder room. Major improvements include all-new triple-pane windows and a new patio door (2025), waterproofing (2025), attic and garage insulation (2025), and exterior stamped concrete with fresh front lawn sod (2026). The home is further enhanced with smart lighting and a Google 4th Gen Learning Thermostat. The kitchen and laundry areas include quality appliances such as an LG stainless steel refrigerator, brand new range and hood, Bosch 800 Series dishwasher, and LG stainless steel washer and dryer. The finished basement provides additional versatile living space, while the breakfast area offers a walkout to the patio overlooking the backyard with no neighbours in the back. Conveniently located close to parks, schools, public transit, green space, and everyday amenities, this extensively improved home combines comfort, efficiency, and modern style in a highly sought-after Mississauga neighbourhood.
For sale
C$1,250,000
1829 Samuelson Cir, Mississauga, ON L5N 7Z2
4beds
5baths
Single Family Residence
Built in ----
3,774 Square Feet Lot
$-- Zestimate®
C$--/sqft
C$-- HOA
What's special
Finished basementDouble-car garageSmooth ceilingsNew oak stairsRenovated shared bathroomUpdated powder roomAll-new triple-pane windows
- 7 hours
- 3
- 2
Zillow last checked:
Listing updated:
Listed by:
RE/MAX OPTIMUM REALTY
Source: TRREB,MLS®#: W13806060 Originating MLS®#: Toronto Regional Real Estate Board
Originating MLS®#: Toronto Regional Real Estate BoardFacts & features
Interior
Bedrooms & bathrooms
- Bedrooms: 4
- Bathrooms: 5
Primary bedroom
- Description: Bedroom
- Level: Second
- Area: 12.26 Square Meters
- Area source: Other
- Dimensions: 3.75 x 3.27
Bedroom
- Level: Basement
- Dimensions: 3.75 x 3.27
Bedroom 2
- Description: Recreation
- Level: Second
- Area: 22.99 Square Meters
- Area source: Other
- Dimensions: 7.49 x 3.07
Bedroom 3
- Level: Second
- Dimensions: 3.91 x 3.25
Breakfast
- Description: Breakfast
- Level: Ground
- Area: 7.92 Square Meters
- Area source: Other
- Dimensions: 3.40 x 2.33
Dining room
- Description: Dining Room
- Level: Ground
- Area: 9.04 Square Meters
- Area source: Other
- Dimensions: 3.40 x 2.66
Dining room
- Description: Bedroom 3
- Level: Ground
- Area: 12.71 Square Meters
- Area source: Other
- Dimensions: 3.91 x 3.25
Family room
- Description: Primary Bedroom
- Level: Ground
- Area: 26.61 Square Meters
- Area source: Other
- Dimensions: 5.76 x 4.62
Family room
- Description: Family Room
- Level: Main
- Area: 17.69 Square Meters
- Area source: Other
- Dimensions: 5.28 x 3.35
Kitchen
- Level: Ground
- Dimensions: 3.35 x 2.66
Kitchen
- Description: Kitchen
- Level: Ground
- Area: 9.25 Square Meters
- Area source: Other
- Dimensions: 3.35 x 2.76
Living room
- Level: Main
Living room
- Description: Bedroom 2
- Level: Ground
- Area: 14.76 Square Meters
- Area source: Other
- Dimensions: 3.40 x 4.34
Living room
- Description: Living Room
- Level: Main
- Area: 9.04 Square Meters
- Area source: Other
- Dimensions: 3.40 x 2.66
Recreation
- Level: Basement
- Dimensions: 7.49 x 3.07
Heating
- Forced Air, Gas
Cooling
- Central Air
Features
- Other
- Basement: Finished,Full
- Has fireplace: No
Interior area
- Living area range: 1500-2000 null
Property
Parking
- Total spaces: 4
- Parking features: Private Double
- Has attached garage: Yes
Features
- Stories: 2
- Pool features: None
Lot
- Size: 3,774 Square Feet
- Features: Golf, Greenbelt/Conservation, Park, Public Transit, River/Stream, School
Details
- Parcel number: 140851552
Construction
Type & style
- Home type: SingleFamily
- Property subtype: Single Family Residence
Materials
- Brick
- Foundation: Concrete
- Roof: Shingle
Utilities & green energy
- Sewer: Sewer
Community & HOA
Location
- Region: Mississauga
Financial & listing details
- Annual tax amount: C$7,136
- Date on market: 9/19/2026
Price history
Price history is unavailable.
Public tax history
Tax history is unavailable.
Climate risks
Neighborhood: Meadowvale Village
Nearby schools
GreatSchools rating
No schools nearby
We couldn't find any schools near this home.
- C$1,399,0005 bd4 ba-- sqft7350 Glamorgan Way, Mississauga, ON L5N7Z3For Sale

- C$--2 bd1 ba1.2k sqft1523 Westbridge Way #2, Mississauga, ON L5N8A2Off Market
- C$799,9004 bd3 ba-- sqft7284 Bellshire Gate UNIT 12, Mississauga, ON L5N8E4For Sale

- C$725,0003 bd2 ba1.5k sqft7284 Bellshire Gate #29, Mississauga, ON L5N8E3Sold
Similar homes
- C$1,399,0005 bd4 ba-- sqft7350 Glamorgan Way, Mississauga, ON L5N 7Z3For SaleMLS ID #W13800582, HOMELIFE/MIRACLE REALTY LTD. TRREB
- C$1,329,0006 bd4 ba-- sqft354 Panhellenic Dr, Mississauga, ON L5W 0B9For Sale
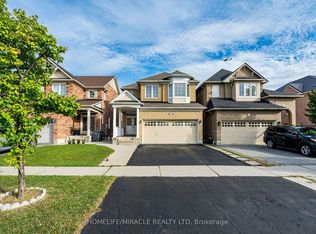 MLS ID #W13798134, HOMELIFE/MIRACLE REALTY LTD. TRREB
 - C$1,398,9004 bd4 ba-- sqft7123 Gillespie Ln, Mississauga, ON L5W 1E8For Sale
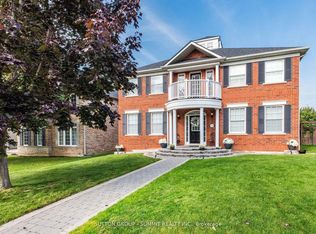 MLS ID #W12942874, SUTTON GROUP - SUMMIT REALTY INC.. TRREB
 - C$939,8003 bd3 ba1.6k sqft1373 Quest Cir, Mississauga, ON L5N 8B5For Sale
 MLS ID #40863555, Christopher Mark Petrie, Salesperson, Right at Home Realty. ITSO
