Skip main navigation
Sold for $740,000
  • $740,000

    1632 W Frye Road, Phoenix, AZ 85045

    4beds
    2,353sqft
    Single Family Residence
    Built in 1999
    9,052 Square Feet Lot
    $-- Zestimate®
    $314/sqft
    $3,529 Estimated rent

    Home value

    Not available

    Estimated sales range

    Not available

    $3,529/mo

    Zestimate® history
    Loading
    Loading...

    Owner options

    List your home for rent

    $3,529/mo

    Rent Zestimate®

    Find your next renter with Zillow Rental Manager. Plus, with online applications, you can quickly screen prospective tenants – for free.

    Learn more

    $3,529/mo

    Rent Zestimate®

    Refinance and save

    $4,625/mo

    Est. payment

    Refinancing to a lower rate could help reduce your monthly payments and save thousands over the life of the loan.

    See today's rates

    $4,625/mo

    Est. payment

    Explore your selling options

    Work with a Zillow partner agent

    Leverage their expertise and Zillow's premium Showcase listings to get your home seen by more buyers.

    Get started

    List with your own agent

    Get your home in front of millions of buyers by listing it on Zillow.

    Learn how to do it

    Sell it yourself

    Take full control of how buyers see your home on Zillow by listing For Sale by Owner (FSBO).

    List your home

    What's special

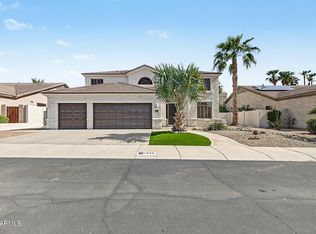
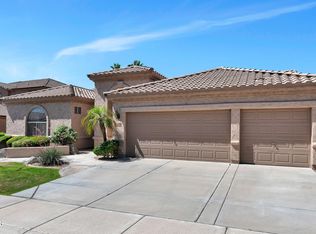
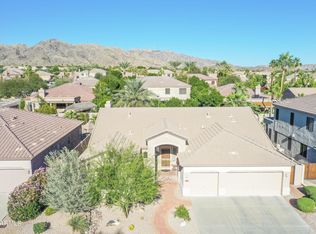
    Rarely do homes this lovely and well maintained become available in highly desirable Club West in the Ahwatukee Foothills. This stylish Southwestern single level home blends perfectly into the popular desert neighborhood of Palisades located only a few minutes from the hiking and biking heaven called South Mountain Park. The residence is incredibly energy efficient featuring an OWNED solar energy system that greatly reduces the cost of electricity. As you enter this residence, you'll be struck by the soaring ceilings, attractive split floor plan and upgraded fixtures. The primary suite and bath offer a soaking tub, a spa like shower, dual vanities and a large walk in closet. The guest bath has been upgraded with a curbless shower and dual vanities. The gourmet kitchen revolves around the enormous island, featuring natural stone surfaces. The backyard features a sparkling pool and large covered, misted patio seating area perfect for entertaining. You'll also find a grapefruit tree, lemon tree and orange trees. There is ample storage throughout the home including a three car garage. Easy access to the 202 freeway makes commuting to downtown Phoenix or Sky Harbor Airport a breeze while the community is both serene and peaceful. The home is located in the highly regarded Kyrene School District. There is a true sense of pride of ownership as the seller has been diligent and proactive with maintenance of the property.

    Zillow last checked:

    Listing updated:

    Listed by:

    Traci Tartaglio 480-206-5372,

    HomeSmart

    Bought with:

    Beatrice A. Hervol, SA562796000

    My Home Group Real Estate

    Source: ARMLS,MLS#: 7035835MLS Logo

    Facts & features

    Interior

    Bedrooms & bathrooms
    • Bedrooms: 4
    • Bathrooms: 2
    • Full bathrooms: 2
    Heating
    • Electric, Natural Gas
    Cooling
    • HVAC SEER Rating, Central Air, Ceiling Fan(s), Programmable Thmstat
    Appliances
    • Included: Dryer, Washer, Refrigerator, Built-in Microwave, Dishwasher, Disposal, Induction Cooktop, Built-In Electric Oven
    • Laundry: Inside
    Features
    • High Speed Internet, Granite Counters, Double Vanity, Eat-in Kitchen, Breakfast Bar, No Interior Steps, Vaulted Ceiling(s), Kitchen Island, Full Bth Master Bdrm, Separate Shwr & Tub
    • Flooring: Laminate, Tile, Wood
    • Windows: Screens, Double Pane Windows
    • Has basement: No
    • Number of fireplaces: 1
    • Fireplace features: Family Room, Gas
    Interior area
    • Total structure area: 2,353
    • Total interior livable area: 2,353 sqft

    Property

    Parking
    • Total spaces: 6
    • Parking features: Attached, Garage Door Opener
    • Attached garage spaces: 3
    • Uncovered spaces: 3
    Accessibility
    • Accessibility features: Hard/Low Nap Floors, Bath Roll-In Shower, Bath Grab Bars
    Features
    • Stories: 1
    • Patio & porch: Covered, Patio
    • Exterior features: Misting System
    • Has private pool: Yes
    • Pool features: Variable Speed Pump, Outdoor Pool
    • Spa features: None
    • Fencing: Block
    • Has view: Yes
    • View description: Mountain(s)
    Lot
    • Size: 9,052 Square Feet
    • Features: North/South Exposure, Sprinklers In Rear, Sprinklers In Front, Desert Back, Desert Front, Grass Front, Grass Back, Auto Timer H2O Front, Auto Timer H2O Back
    Details
    • Parcel number: 31101400

    Construction

    Type & style
    • Home type: SingleFamily
    • Architectural style: Ranch
    • Property subtype: Single Family Residence
    Materials
    • Stucco, Wood Frame, Painted
    • Foundation: Slab
    • Roof: Tile
    Condition
    • Year built: 1999
    Details
    • Builder name: UDC

    Utilities & green energy

    • Sewer: Public Sewer
    • Water: City Water
    Green energy
    • Energy efficient items: Solar Panels

    Community & HOA

    Community
    • Features: Biking/Walking Path
    • Subdivision: FOOTHILLS CLUB WEST
    HOA
    • Has HOA: Yes
    • Services included: Maintenance Grounds
    • HOA fee: $306 semi-annually
    • HOA name: Foothills Club West
    • HOA phone: 602-863-3600
    Location
    • Region: Phoenix

    Financial & listing details

    • Price per square foot: $314/sqft
    • Tax assessed value: $535,600
    • Annual tax amount: $3,794
    • Date on market: 6/3/2026
    • Cumulative days on market: 62 days
    • Listing terms: Cash,Conventional,FHA,VA Loan
    • Ownership: Fee Simple
    • Road surface type: Asphalt

    Price history

    DateEventPrice
    8/18/2026Sold$740,000-4.5%$314/sqft
    Source: ARMLS #7035835 Report a problem
    8/4/2026Pending sale$774,900$329/sqft
    Source: ARMLS #7035835 Report a problem
    7/23/2026Price change$774,900-1.8%$329/sqft
    Source: ARMLS #7035835 Report a problem
    6/3/2026Listed for sale$789,000+81.4%$335/sqft
    Source: ARMLS #7035835 Report a problem
    7/13/2016Sold$435,000-3.3%$185/sqft
    Source: ARMLS #5444694 Report a problem
    5/28/2016Pending sale$450,000$191/sqft
    Source: Chandler - Ocotillo Office #5444694 Report a problem
    5/18/2016Listed for sale$450,000+30.4%$191/sqft
    Source: Berkshire Hathaway HomeServices Arizona Properties #5444694 Report a problem
    12/18/2012Sold$345,000$147/sqft
    Source: Public Record Report a problem
    9/28/2012Sold$345,000-3.9%$147/sqft
    Source: Public Record Report a problem
    8/22/2012Listed for sale$359,000-31%$153/sqft
    Source: Bonnie Dillon Realty Report a problem
    6/18/2011Listing removed$2,150$1/sqft
    Source: Realty Executives #4598100 Report a problem
    5/14/2011Listed for rent$2,150$1/sqft
    Source: Realty Executives #4584742 Report a problem
    6/1/2005Sold$520,000+115.2%$221/sqft
    Source: Public Record Report a problem
    3/9/1999Sold$241,679$103/sqft
    Source: Public Record Report a problem

    Public tax history

    YearProperty taxesTax assessment
    2025$3,774 +3.3%$53,560 -6.9%
    2024$3,654 +2.3%$57,550 +51.9%
    2023$3,571 +4.7%$37,875 +1.1%
    2022$3,411 -1.2%$37,480 +8.8%
    2021$3,451 +3.3%$34,450 +4.8%
    2020$3,341 -2.3%$32,860 +5.5%
    2019$3,421 $31,160 -1%
    2018$3,421 +4.2%$31,460 +1.2%
    2017$3,283 +10.2%$31,080 +1%
    2016$2,978 +2.8%$30,760 -0.3%
    2015$2,898 $30,850 +14.6%
    2014-- $26,920 +13.8%
    2013-- $23,660 -3.1%
    2012-- $24,420 -10.6%
    2011-- $27,320 -9.3%
    2010-- $30,120 -20.9%
    2009-- $38,060 -11.6%
    2008-- $43,050 +3.7%
    2007-- $41,500 +72.6%
    2006-- $24,050
    2005-- $24,050 +5.5%
    2004-- $22,800
    2003-- $22,800 +17.2%
    2002-- $19,450
    Find assessor info on the county website

    Neighborhood: Ahwatukee Foothills

    Nearby schools

    GreatSchools rating
    Schools provided by the listing agent
    • Elementary: Kyrene de la Sierra School
    • Middle: Kyrene Altadena Middle School
    • High: Desert Vista High School
    • District: Kyrene Elementary District

    Source: ARMLS. This data may not be complete. We recommend contacting the local school district to confirm school assignments for this home.

    Get pre-qualified for a loan
    At Zillow Home Loans, we can pre-qualify you in as little as 5 minutes with no impact to your credit score.

    An equal housing lender. NMLS #10287.