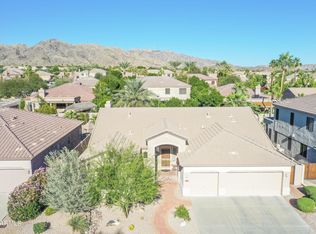
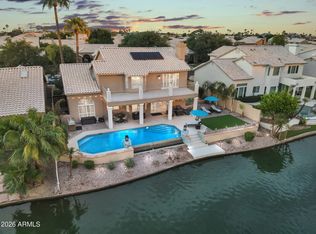
Experience elevated Arizona living in this extensively remodeled Foothills Club West residence. Thoughtfully redesigned with exceptional attention to detail, this 5-bedroom, 4-bathroom home offers 3,839 sq ft of sophisticated living space and an impressive blend of luxury, functionality, and resort-style living.
The stunning chef's kitchen is the centerpiece, featuring custom handmade cabinetry, expansive quartz countertops, a dramatic oversized island, designer finishes, and abundant storage. Throughout the home, new luxury vinyl flooring, baseboards, carpet, and beautifully refreshed bathrooms create a cohesive, high-end aesthetic.
Major improvements include two new A/C units and a new water heater, offering both comfort and peace of mind. The oversized primary suite provides a private retreat, while multiple living spaces, a wet bar, fireplaces, and custom built-ins make entertaining effortless.
Outside, the resort-style backyard features a diving pool and in ground spa, new cool decking, covered patio, paver entertaining areas, and built-in BBQ--perfect for enjoying Arizona's indoor-outdoor lifestyle.
With a 3-car garage, RV gate, premium custom finishes, and an extensive list of recent upgrades, this is a turnkey luxury residence where quality craftsmanship meets effortless Arizona living.
Contingent
$1,200,000
1638 W FRYE Road, Phoenix, AZ 85045
5beds
3,839sqft
Single Family Residence
Built in 1999
9,069 Square Feet Lot
$-- Zestimate®
$313/sqft
$51/mo HOA
What's special
Diving poolCovered patioNew cool deckingMultiple living spacesRv gateIn ground spaBeautifully refreshed bathrooms
- 12 days
- 514
- 30
Likely to sell faster than
Zillow last checked:
Listing updated:
Listed by:
Christina Strack 602-738-6802,
My Home Group Real Estate,
Jason Strack 480-688-3331,
My Home Group Real Estate
Source: ARMLS,MLS#: 7084955
Facts & features
Interior
Bedrooms & bathrooms
- Bedrooms: 5
- Bathrooms: 4
- Full bathrooms: 4
Heating
- Natural Gas
Cooling
- Central Air
Appliances
- Included: Water Softener Owned, Reverse Osmosis, Refrigerator, Dishwasher, Disposal, Gas Range, Electric Oven
- Laundry: Inside
Features
- Pantry, Non-laminate Counter, Quartz Countertops, High Speed Internet, Double Vanity, Eat-in Kitchen, Breakfast Bar, 9+ Flat Ceilings, Wet Bar, Kitchen Island, Full Bth Master Bdrm, Separate Shwr & Tub
- Flooring: Carpet, Vinyl
- Windows: Solar Screens, Double Pane Windows
- Has basement: No
- Number of fireplaces: 2
- Fireplace features: Fire Pit, Exterior Fireplace, Family Room, Gas
Interior area
- Total structure area: 3,839
- Total interior livable area: 3,839 sqft
Property
Parking
- Total spaces: 6
- Parking features: Attached, Garage Door Opener, Direct Access
- Attached garage spaces: 3
- Uncovered spaces: 3
Features
- Stories: 2
- Patio & porch: Covered, Patio
- Exterior features: Built-in Barbecue
- Has private pool: Yes
- Pool features: Diving Pool
- Spa features: None
- Fencing: Block
Lot
- Size: 9,069 Square Feet
- Features: East/West Exposure, Sprinklers In Rear, Sprinklers In Front, Desert Back, Desert Front, Synthetic Grass Frnt, Synthetic Grass Back, Auto Timer H2O Front, Auto Timer H2O Back
Details
- Additional structures: Shed(s)
- Parcel number: 31101401
Construction
Type & style
- Home type: SingleFamily
- Property subtype: Single Family Residence
Materials
- Stucco, Wood Frame, Painted
- Foundation: Slab
- Roof: Tile
Condition
- Year built: 1999
Details
- Builder name: UDC
Utilities & green energy
- Sewer: Public Sewer
Community & HOA
Community
- Features: Playground, Biking/Walking Path
- Subdivision: PARCELS 18A 19D 19E & 26B FOOTHILLS CLUB W PHASE 3
HOA
- Has HOA: Yes
- Services included: Maintenance Grounds
- HOA fee: $307 semi-annually
- HOA name: Foothills Club West
- HOA phone: 602-863-3600
Location
- Region: Phoenix
Financial & listing details
- Price per square foot: $313/sqft
- Tax assessed value: $647,500
- Annual tax amount: $4,850
- Date on market: 10/1/2026
- Cumulative days on market: 12 days
- Listing terms: VA Loan,Cash,Conventional,FHA
- Ownership: Fee Simple
Estimated market value
Not available
Estimated sales range
Not available
Not available
Price history
| Date | Event | Price |
|---|---|---|
| 10/4/2026 | Contingent | $1,200,000$313/sqft |
Source:  ARMLS #7084955 Report a problem ARMLS #7084955 Report a problem | ||
| 10/1/2026 | Listed for sale | $1,200,000+26.3%$313/sqft |
Source: ARMLS #7084955 Report a problem | ||
| 1/23/2024 | Listing removed | $950,000+5.6%$247/sqft |
Source: ARMLS #6429371 Report a problem | ||
| 6/5/2023 | Sold | $900,000+0.1%$234/sqft |
Source: ARMLS #6521668 Report a problem | ||
| 6/2/2023 | Pending sale | $899,000$234/sqft |
Source: ARMLS #6521668 Report a problem | ||
| 5/6/2023 | Contingent | $899,000$234/sqft |
Source: ARMLS #6521668 Report a problem | ||
| 4/28/2023 | Price change | $899,000-0.1%$234/sqft |
Source: ARMLS #6521668 Report a problem | ||
| 2/25/2023 | Price change | $900,000-2.7%$234/sqft |
Source: ARMLS #6521668 Report a problem | ||
| 2/17/2023 | Price change | $925,000-0.1%$241/sqft |
Source: ARMLS #6521668 Report a problem | ||
| 1/12/2023 | Price change | $925,500+0.1%$241/sqft |
Source: Owner Report a problem | ||
| 12/31/2022 | Price change | $925,000-2.5%$241/sqft |
Source: Owner Report a problem | ||
| 12/24/2022 | Price change | $949,000-0.1%$247/sqft |
Source: Owner Report a problem | ||
| 12/13/2022 | Listed for sale | $949,500-0.1%$247/sqft |
Source: Owner Report a problem | ||
| 12/13/2022 | Listing removed | $950,000$247/sqft |
Source: ARMLS #6429371 Report a problem | ||
| 8/24/2022 | Price change | $950,000-4.6%$247/sqft |
Source: ARMLS #6429371 Report a problem | ||
| 8/3/2022 | Price change | $995,500-9.5%$259/sqft |
Source: ARMLS #6429371 Report a problem | ||
| 7/12/2022 | Listed for sale | $1,100,000+105.6%$287/sqft |
Source: ARMLS #6429371 Report a problem | ||
| 7/24/2015 | Sold | $535,000-2.7%$139/sqft |
Source: ARMLS #5263673 Report a problem | ||
| 4/10/2015 | Listed for sale | $549,900+63.4%$143/sqft |
Source: West USA Realty #5263673 Report a problem | ||
| 5/18/1999 | Sold | $336,445$88/sqft |
Source: Public Record Report a problem | ||
Public tax history
| Year | Property taxes | Tax assessment |
|---|---|---|
| 2025 | $4,824 +3.2% | $64,750 -6.8% |
| 2024 | $4,675 +2.3% | $69,470 +47.9% |
| 2023 | $4,572 +4.5% | $46,967 +2.9% |
| 2022 | $4,373 -0.9% | $45,660 +7.2% |
| 2021 | $4,413 +2.1% | $42,600 +4.4% |
| 2020 | $4,323 -4.9% | $40,820 +3.7% |
| 2019 | $4,546 | $39,350 -2.6% |
| 2018 | $4,546 +0.6% | $40,420 -0.6% |
| 2017 | $4,521 +12% | $40,650 -0.9% |
| 2016 | $4,035 +3.2% | $41,020 -0.5% |
| 2015 | $3,910 | $41,230 +12.9% |
| 2014 | -- | $36,510 +16.3% |
| 2013 | -- | $31,400 -2.4% |
| 2012 | -- | $32,180 -10.3% |
| 2011 | -- | $35,880 -10.2% |
| 2010 | -- | $39,950 -21.7% |
| 2009 | -- | $51,020 -11.7% |
| 2008 | -- | $57,800 +3.7% |
| 2007 | -- | $55,750 +63.3% |
| 2006 | -- | $34,150 |
| 2005 | -- | $34,150 +5.1% |
| 2004 | -- | $32,500 |
| 2003 | -- | $32,500 +24.5% |
| 2002 | -- | $26,100 |
Find assessor info on the county website
Monthly payment
Est. payment
Payment breakdown
Explore the cost of this home by adjusting the details. Changes won't be saved.Climate risks
Neighborhood: Ahwatukee Foothills
Nearby schools
Schools provided by the listing agent
- Elementary: Kyrene de la Sierra School
- Middle: Kyrene Altadena Middle School
- High: Desert Vista High School
- District: Kyrene Elementary District
Source: ARMLS. This data may not be complete. We recommend contacting the local school district to confirm school assignments for this home.
Similar homes
- $1,195,5005 bd4 ba3.8k sqft1736 E SILVERWOOD Drive, Phoenix, AZ 85048For Sale
 MLS ID #6993281, Gary A Van Kilsdonk, HomeSmart. ARMLS
 - $725,0005 bd3 ba3k sqft1741 W THUNDERHILL Drive, Phoenix, AZ 85045For Sale
 MLS ID #7070928, Jonathan Mirmelli, My Home Group Real Estate. ARMLS
 - $799,9003 bd4 ba2.6k sqft16610 S 12TH Avenue, Phoenix, AZ 85045For Sale
 MLS ID #7074766, Rick Metcalfe, Canam Realty Group. ARMLS
 - $1,350,0005 bd3 ba3.3k sqft15856 S 38TH Street, Phoenix, AZ 85048For Sale
 MLS ID #7085685, James Albera, LPT Realty, LLC. ARMLS
