Rare opportunity in desirable Rotherwood Estates! This is truly a unique property in that it features a 20' x 30' detached garage/workshop with a 10' roll-up door, a fully equipped office and is completely cooled and air conditioned. The home is a beautiful brick ranch with 3 bedrooms and two full baths. The lot is wonderfully landscaped, and features an oversized driveway with parking for up to 5 vehicles. The single car attached garage is also heated and cooled by it's own mini split, and you'll never have to suffer through a power outage as the home is equipped with a whole house generator. The interior does need to be renovated, it is a blank canvas just waiting for you to make it your own, come see this one today!
Active
$619,000
1633 Sanford Rd, Charleston, SC 29407
3beds
1,470sqft
Single Family Residence
Built in 1961
9,583 Square Feet Lot
$588,000 Zestimate®
$421/sqft
$-- HOA
What's special
Beautiful brick ranchFully equipped office
- 16 days
- 578
- 21
Likely to sell faster than
Zillow last checked:
Listing updated:
Listed by:
Carolina One Real Estate 843-779-8660
Source: CTMLS,MLS#: 26029112
Facts & features
Interior
Bedrooms & bathrooms
- Bedrooms: 3
- Bathrooms: 2
- Full bathrooms: 2
Rooms
- Room types: Family Room, Great Room, Dining Room, Family, Foyer, Great, Separate Dining, Breakfast Room
Appliances
- Laundry: Washer Hookup
Features
- Garden Tub/Shower, Ceiling Fan(s), Entrance Foyer
- Flooring: Ceramic Tile, Vinyl, Wood
- Doors: Storm Door(s)
- Windows: Window Treatments
- Has fireplace: No
Interior area
- Total structure area: 1,470
- Total interior livable area: 1,470 sqft
Property
Parking
- Total spaces: 1
- Parking features: Attached, Off Street, Other, Garage, Garage Door Opener
- Attached garage spaces: 1
Features
- Levels: One
- Stories: 1
- Patio & porch: Patio, Front Porch
- Exterior features: Rain Gutters
- Fencing: Wood,Privacy,Back Yard
Lot
- Size: 9,583 Square Feet
- Features: High, Level, 0 - .5 Acre
Details
- Additional structures: Workshop, Second Garage
- Parcel number: 3501200059
- Special conditions: Probate Listing,Right of First Refusal
Construction
Type & style
- Home type: SingleFamily
- Architectural style: Ranch
- Property subtype: Single Family Residence
Materials
- Brick Veneer
- Foundation: Crawl Space
Condition
- New construction: No
- Year built: 1961
Utilities & green energy
- Sewer: Public Sewer
- Water: Public
- Utilities for property: Dominion Energy
Community & HOA
Community
- Subdivision: Rotherwood Estates
Location
- Region: Charleston
Financial & listing details
- Price per square foot: $421/sqft
- Tax assessed value: $449,700
- Annual tax amount: $1,329
- Date on market: 10/24/2026
- Listing terms: Cash,Conventional,FHA,VA Loan
Estimated market value
$588,000
$559,000 - $617,000
$2,892/mo
Price history
| Date | Event | Price |
|---|---|---|
| 10/24/2026 | Listed for sale | $619,000+218.1%$421/sqft |
Source:  CTMLS #26029112 Report a problem | ||
| 3/31/2010 | Sold | $194,600$132/sqft |
Source: Public Record Report a problem | ||
Public tax history
| Year | Property taxes | Tax assessment |
|---|---|---|
| 2025 | $1,329 +17.4% | $9,140 +14.8% |
| 2024 | $1,133 +3.5% | $7,960 |
| 2023 | $1,095 +6.1% | $7,960 |
| 2022 | $1,032 -4.4% | $7,960 |
| 2021 | $1,080 -3.4% | $7,960 |
| 2020 | $1,117 | $7,960 +15.2% |
| 2019 | $1,117 | $6,910 |
| 2017 | $1,117 +15.8% | $6,910 |
| 2016 | $965 +4.1% | $6,910 |
| 2015 | $927 -3.1% | $6,910 |
| 2014 | $957 | -- |
| 2011 | $957 +47.1% | -- |
| 2010 | $650 -3.7% | $6,580 |
| 2009 | $675 +7.3% | $6,580 |
| 2008 | $630 -6% | $6,580 |
| 2006 | $670 -1% | $6,580 |
| 2005 | $677 +36.2% | $6,580 +40.6% |
| 2004 | $497 +0.9% | $4,680 |
| 2003 | $493 +1.6% | $4,680 |
| 2002 | $485 +48.9% | $4,680 +38.5% |
| 2000 | $326 | $3,380 |
Find assessor info on the county website
Monthly payment
Est. payment
Payment breakdown
Explore the cost of this home by adjusting the details. Changes won't be saved.Climate risks
Neighborhood: 29407
Nearby schools
Schools provided by the listing agent
- Elementary: Stono Park
- Middle: C E Williams
- High: West Ashley
Source: CTMLS. This data may not be complete. We recommend contacting the local school district to confirm school assignments for this home.

Similar homes
- $575,0003 bd2 ba1.6k sqft301 McClain St, Charleston, SC 29407For Sale
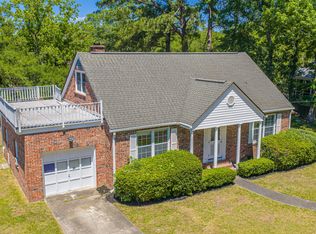
 MLS ID #26014628, Del Shaffer. CTMLS
- $525,0003 bd2 ba1.2k sqft12 Argonne St, Charleston, SC 29407For Sale
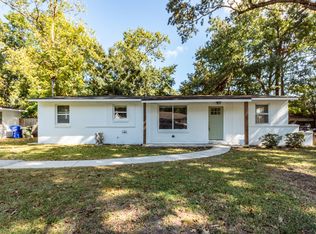 MLS ID #26029970, Taylor Campbell. CTMLS
- $530,0003 bd2 ba1.7k sqft305 Geddes Ave, Charleston, SC 29407For Sale
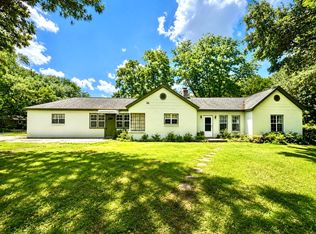 MLS ID #26014282, Julia Golimaz. CTMLS
- $649,0003 bd2 ba2k sqft64 Shrewsbury Rd, Charleston, SC 29407For Sale
 MLS ID #26024262, Bill Smith. CTMLS
- $445,0003 bd2 ba1.2k sqft1609 Pineview Rd, Charleston, SC 29407For SaleMLS ID #26024205, Kristen Krause. CTMLS
- $525,0003 bd2 ba1.5k sqft1878 Christian Rd, Charleston, SC 29407For SaleMLS ID #26023103, Kristin Volpe Volpe. CTMLS
- $575,0003 bd3 ba1.8k sqft945 Orange Grove Rd, Charleston, SC 29407For SaleMLS ID #25022721, Christie Rainwater. CTMLS
- $460,0003 bd2 ba1.3k sqft509 Beechcraft St, Charleston, SC 29407For SaleMLS ID #26023508, Ed Haraway. CTMLS
- $429,9003 bd2 ba1.2k sqft1842 Gippy Ln, Charleston, SC 29407For SaleMLS ID #26022552, Michael Jager. CTMLS
- $545,0003 bd2 ba1.6k sqft651 Semaht St, Charleston, SC 29412For SaleMLS ID #26024427, Eric Maurice. CTMLS
- $429,5003 bd2 ba1.1k sqft1240 Camellia Rd, Charleston, SC 29407For SaleMLS ID #26025832, Jay Costa. CTMLS
- $775,0004 bd3 ba2.1k sqft38 S Hampton Dr, Charleston, SC 29407For SaleMLS ID #26019141, Rob Bailey. CTMLS
- $675,0003 bd2 ba1.8k sqft1618 Patterson Ave, Charleston, SC 29412For SaleMLS ID #26026013, Amanda Gaskins. CTMLS
- $595,0003 bd2 ba988 sqft93 Romney St, Charleston, SC 29403For SaleMLS ID #26019324, Pam Paxton. CTMLS
- $634,9003 bd2 ba1.8k sqft5112 Victoria Ave, North Charleston, SC 29405For SaleMLS ID #26023386, Susan Nicholson. CTMLS
- $500,0003 bd2 ba1.2k sqft2383 River Park Way, Charleston, SC 29414For SaleMLS ID #26025473, Debbie Abraham. CTMLS
- $630,0003 bd3 ba1.6k sqft1423 Swamp Fox Ln, Charleston, SC 29412For SaleMLS ID #26016352, Ashley Rice. CTMLS
- $375,0003 bd1 ba1k sqft950 Battery Ave, Charleston, SC 29407For SaleMLS ID #26024382, Shana Swain. CTMLS
- $449,9003 bd2 ba1.4k sqft2236 Woodland Shores Rd, Charleston, SC 29412For SaleMLS ID #26027597, John Rice. CTMLS
- $540,0003 bd2 ba1.8k sqft1084 Honeysuckle Ln, Charleston, SC 29412For SaleMLS ID #26010778, Matthew W Poole. CTMLS
