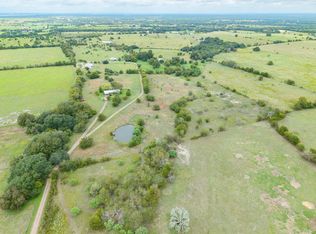
A Unique, Furnished & Unrestricted Countryside Haven nestled in scenic New Ulm, TX with miles of views of the rolling hills.
Escape to tranquility on this stunning ~3.8-acre property featuring a beautiful 2,528 sf, 3-bedrooms, 2-bath, cedar and stone single-story home. Designed to combine indoor and outdoor living, the spacious, open rooms and expansive porches invite you to savor picturesque views from every corner. The front yard boasts a breathtaking centuries-old live oak with cascading limbs creating a shaded area for large gatherings. The living area and den each feature large stone fireplaces. The kitchen includes Corian counters and quality appliances. The whole home is adorned with reclaimed long-leaf pine floors and Saltillo tile in the kitchen, bathrooms and utility room. Step outside to a covered stone porch with a carved stone staircase to a cozy fire pit seating area. There is also a fenced pasture area with large red barn. Home to be sold with all furnishings included.
For sale
$745,000
1634 Stokes Rd, Fayetteville, TX 78940
3beds
2,528sqft
Farm
Built in 1979
3.8 Acres Lot
$-- Zestimate®
$295/sqft
$-- HOA
What's special
Expansive porchesReclaimed long-leaf pine floorsSpacious open rooms
- 7 hours
- 34
- 5
Zillow last checked:
Listing updated:
Listed by:
Lindi Braddock TREC #0233744 979-451-4645,
Coldwell Banker Properties Unlimited
Source: HAR,MLS#: 94432094
Facts & features
Interior
Bedrooms & bathrooms
- Bedrooms: 3
- Bathrooms: 2
- Full bathrooms: 2
Primary bedroom
- Level: First
- Area: 252
- Dimensions: 18 x 14
Bedroom
- Level: First
- Area: 154
- Dimensions: 14 x 11
Bedroom
- Level: First
- Area: 168
- Dimensions: 14 x 12
Other
- Level: First
- Area: 70
- Dimensions: 10 x 7
Den
- Level: First
- Area: 567
- Dimensions: 27 x 21
Dining room
- Level: First
- Area: 132
- Dimensions: 12 x 11
Kitchen
- Level: First
- Area: 132
- Dimensions: 12 x 11
Living room
- Level: First
- Area: 304
- Dimensions: 19 x 16
Primary bath
- Level: First
- Area: 60
- Dimensions: 10 x 6
Utility room
- Level: First
- Area: 77
- Dimensions: 11 x 7
Heating
- Electric
Cooling
- Ceiling Fan(s), Electric
Appliances
- Included: Electric Oven, Electric Range, Dishwasher
Features
- Flooring: Tile, Wood
- Number of fireplaces: 1
Interior area
- Total structure area: 2,528
- Total interior livable area: 2,528 sqft
Property
Parking
- Parking features: Electric Gate, Detached, Oversized
- Has garage: Yes
Features
- Fencing: Fenced
Lot
- Size: 3.8 Acres
- Dimensions: 240 x 683
- Features: Pasture, Cleared, 2 Up to 5 Acres
Details
- Additional structures: Barn(s)
- Parcel number: 23406
Construction
Type & style
- Home type: SingleFamily
- Architectural style: Ranch,Traditional
- Property subtype: Farm
Materials
- Stone
- Foundation: Slab
Condition
- New construction: No
- Year built: 1979
Utilities & green energy
- Sewer: Septic Tank
- Water: Well
Community & HOA
Community
- Subdivision: None
Location
- Region: Fayetteville
Financial & listing details
- Price per square foot: $295/sqft
- Date on market: 11/5/2026
- Road surface type: Concrete
Estimated market value
Not available
Estimated sales range
Not available
Not available
Price history
| Date | Event | Price |
|---|---|---|
| 11/5/2026 | Listed for sale | $745,000$295/sqft |
Source:  HAR #94432094 Report a problem | ||
Public tax history
Tax history is unavailable.
Monthly payment
Est. payment
Payment breakdown
Explore the cost of this home by adjusting the details. Changes won't be saved.Climate risks
Neighborhood: 78940
Nearby schools
Schools provided by the listing agent
- Elementary: Columbus Elementary School
- Middle: Columbus Junior High School
- High: Columbus High School
Source: HAR. This data may not be complete. We recommend contacting the local school district to confirm school assignments for this home.

Similar homes
- $897,0003 bd3 ba2k sqft1220 San Felipe Rd, Fayetteville, TX 78940For Sale
 MLS ID #26387399, Lilla Blackburn, Round Top Real Estate. HAR
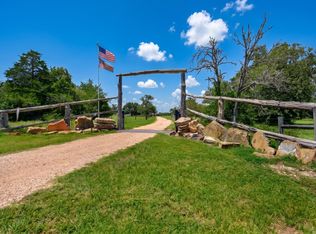
- $764,5004 bd2 ba1.6k sqft1727 Fm 2503, Fayetteville, TX 78940For Sale
 MLS ID #13118962, Kimberly Walcik, Bubela Real Estate. HAR
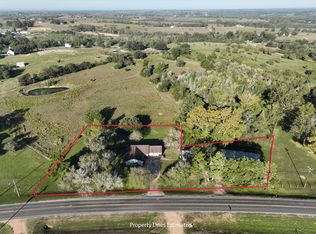
- $799,9983 bd3 ba2k sqft3230 S Fm 1291, Fayetteville, TX 78940For Sale
 MLS ID #65621906, Deborah Dahlberg-Rowland, Stanberry & Associates. HAR
- $595,0003 bd2 ba2.6k sqft8133 Ernst Pkwy, Industry, TX 78944For Sale
 MLS ID #6979313, Tiffany Richardson, Bill Johnson & Assoc. Real Estate. HAR
- $715,5002 bd2 ba1.5k sqft1055 Beech Crest Dr, New Ulm, TX 78950Active
 MLS ID #614789, Travis Anderson, Anders Pierce Realty, LLC. Central Texas MLS
