Welcome to the country where rolling hills and scenic views will captivate you. This home sits on 3.7 acres and has all the bells and whistles you are looking for. From the moment you pull up you will be greeted by this stunning one story home that says come on in or lounge on the sprawling front porch. The layout is open and welcoming while offering all the details you are looking for. Your jaw will drop when you enter the kitchen and take in all the high end finishes this space offers, Wolf 6 burner gas range, Wolf oven, Wolf microwave, Sub Zero refrigerator, Bosch dishwasher, quartz countertops, oversized island, wood beam, and brick offer the distinctive character that truly sets it apart from the rest. This home does not disappoint with the outdoor space offering a covered front and back porch, generator, 8x12 storage shed that houses the well, chicken coop, water softener, and last but not least the stunning swimming pool that you will for sure enjoy! Don't sit on this one.
Coming soon
$899,000
1011 Bonfire West Rd, Cat Spring, TX 78933
3beds
2,669sqft
Single Family Residence
Built in 2021
3.71 Acres Lot
$-- Zestimate®
$337/sqft
$17/mo HOA
What's special
- 5 hours
- 29
- 7
Zillow last checked:
Listing updated:
Listed by:
Pamela Dolan TREC #0680248 281-507-6518,
CB&A, Realtors-Katy
Source: HAR,MLS#: 73796314
Facts & features
Interior
Bedrooms & bathrooms
- Bedrooms: 3
- Bathrooms: 3
- Full bathrooms: 2
- 1/2 bathrooms: 1
Rooms
- Room types: Family Room, Utility Room
Primary bedroom
- Level: First
- Area: 255
- Dimensions: 15 x 17
Bedroom
- Level: First
- Area: 143
- Dimensions: 13 x 11
Bedroom
- Level: First
- Area: 156
- Dimensions: 13 x 12
Other
- Level: First
- Area: 55
- Dimensions: 5 x 11
Other
- Level: First
- Area: 165
- Dimensions: 15 x 11
Breakfast
- Level: First
- Area: 60
- Dimensions: 10 x 6
Dining room
- Level: First
- Area: 154
- Dimensions: 11 x 14
Family room
- Level: First
- Area: 420
- Dimensions: 21 x 20
Utility room
- Level: First
- Area: 126
- Dimensions: 9 x 14
Heating
- Propane
Cooling
- Ceiling Fan(s), Electric
Appliances
- Included: Disposal, Refrigerator, Water Softener, Electric Oven, Microwave, Gas Cooktop, Dishwasher
- Laundry: Electric Dryer Hookup, Washer Hookup
Features
- Crown Molding, Split Plan
- Flooring: Carpet, Vinyl
- Windows: Insulated/Low-E windows
Interior area
- Total structure area: 2,669
- Total interior livable area: 2,669 sqft
Video & virtual tour
Property
Parking
- Total spaces: 2
- Parking features: Attached, Garage Door Opener
- Attached garage spaces: 2
Features
- Stories: 1
- Patio & porch: Covered, Porch
- Has private pool: Yes
- Pool features: Heated, In Ground
Lot
- Size: 3.71 Acres
- Features: Corner Lot, Subdivided, 2 Up to 5 Acres
Details
- Additional structures: Shed(s)
- Parcel number: 68699
Construction
Type & style
- Home type: SingleFamily
- Architectural style: Traditional
- Property subtype: Single Family Residence
Materials
- Spray Foam Insulation, Cement Siding
- Foundation: Slab
- Roof: Composition
Condition
- New construction: No
- Year built: 2021
Details
- Builder name: Tilson
Utilities & green energy
- Sewer: Aerobic Septic
- Water: Well
Green energy
- Energy efficient items: HVAC>15 SEER
Community & HOA
Community
- Subdivision: Woodglen
HOA
- Has HOA: Yes
- HOA fee: $200 annually
Location
- Region: Cat Spring
Financial & listing details
- Price per square foot: $337/sqft
- Tax assessed value: $674,820
- Annual tax amount: $8,333
- Date on market: 9/13/2026
- Listing terms: Cash,Conventional,VA Loan
- Exclusions: Chickens, Lawn Mower
Estimated market value
Not available
Estimated sales range
Not available
Not available
Price history
| Date | Event | Price |
|---|---|---|
| 12/11/2019 | Listing removed | $99,900$37/sqft |
Source: Town & Country and Mort #50466512 Report a problem | ||
| 11/2/2019 | Pending sale | $99,900$37/sqft |
Source: Town & Country and Mort #50466512 Report a problem | ||
| 7/15/2019 | Price change | $99,900-9.2%$37/sqft |
Source: Town & Country and Mort #50466512 Report a problem | ||
| 5/15/2019 | Listed for sale | $110,000$41/sqft |
Source: Town & Country and Mort #50466512 Report a problem | ||
Public tax history
| Year | Property taxes | Tax assessment |
|---|---|---|
| 2025 | $8,333 +12.5% | $674,820 +13.5% |
| 2024 | $7,409 +13% | $594,440 +24.5% |
| 2023 | $6,559 -8.5% | $477,610 +2.4% |
| 2022 | $7,167 +530.8% | $466,600 +534.8% |
| 2021 | $1,136 | $73,500 +15% |
| 2020 | -- | $63,930 +7.7% |
| 2017 | -- | $59,360 +23.1% |
| 2016 | -- | $48,230 +88% |
| 2015 | -- | $25,650 |
Find assessor info on the county website
Monthly payment
Est. payment
Payment breakdown
Explore the cost of this home by adjusting the details. Changes won't be saved.Climate risks
Neighborhood: 78933
Nearby schools
Schools provided by the listing agent
- Elementary: Columbus Elementary School
- Middle: Columbus Junior High School
- High: Columbus High School
Source: HAR. This data may not be complete. We recommend contacting the local school district to confirm school assignments for this home.
- $499,500-- bd-- ba1.8k sqft1011 Woodglen Way, Cat Spring, TX 78933Off Market
- $434,100-- bd-- ba2k sqft1020 Bonfire West Rd, Cat Spring, TX 78933Off Market
- $417,100-- bd-- ba-- sqft1012 Woodglen Way, Cat Spring, TX 78933Off Market
- $433,800-- bd-- ba1.8k sqft1031 Bonfire West Rd, Cat Spring, TX 78933Off Market
Similar homes
- $599,0004 bd2 ba2.1k sqft1000 Heiman Luedke Ln, Cat Spring, TX 78933For Sale
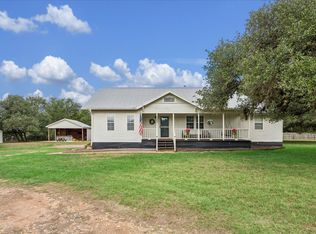 MLS ID #53515660, Daphne Powers, Leyco Real Estate. HAR
 - $1,174,0004 bd4 ba3.2k sqft1017 Allen Rd, Cat Spring, TX 78933For Sale
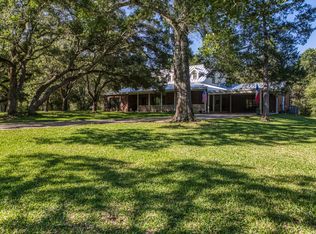 MLS ID #80862406, Tiffany Richardson, Bill Johnson & Assoc. Real Estate. HAR
 - $490,0003 bd3 ba2.4k sqft1135 Buescher Rd, Columbus, TX 78934For Sale
 MLS ID #61861028, Nicola Hammett, Lone Star Luxe Real Estate, LLC. HAR
 - $849,0003 bd2 ba2.3k sqft404 Saint Andrews Dr, New Ulm, TX 78950For Sale
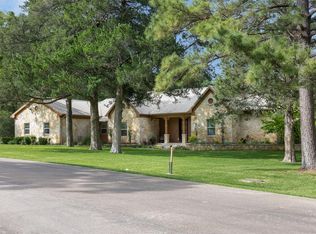 MLS ID #10575197, Lisa Mayer, Round Top Real Estate. HAR
 - $715,5002 bd2 ba1.5k sqft1055 Beech Crest Dr, New Ulm, TX 78950Active
 MLS ID #614789, Travis Anderson, Anders Pierce Realty, LLC. Central Texas MLS
