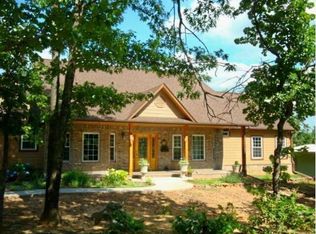
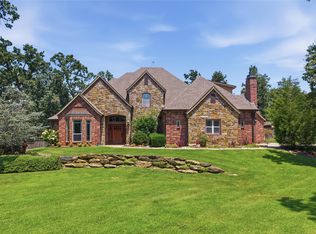
**Don't let the view from the front fool you… this home just keeps going, and the surprises keep getting better!** Nestled on 2.6 wooded acres in desirable Sequoyah School District, this custom-built home offers the perfect blend of space, privacy, and thoughtful design!
Step inside to discover a spacious, open-concept living area featuring beautiful hardwood floors, a wood-burning fireplace, and expansive windows overlooking the peaceful, wooded backyard. The kitchen is a dream with granite countertops, a large island, custom cabinetry, pull-out storage, and a butler's pantry complete with a wet bar!
With **3 bedrooms, 3.5 bathrooms, two spacious suites, and multiple flex spaces**, there's room for everyone! The impressive primary suite features a spa-like bath and private access to a screened-in porch, while the second suite offers the perfect setup for guests or multigenerational living.
And just when you think you've seen it all… **there's an enormous full walk-out basement!** Complete with a full bathroom, safe room, storage, and endless possibilities, this space is a rare find!
Outside, enjoy multiple decks, a screened porch, mature trees, beautiful landscaping, RV parking with a 50-amp hookup, and an oversized 3-car garage.
**Privacy, space, character, and possibilities around every corner! This isn't just a home you drive by… it's one you have to walk through to truly appreciate!**
For sale
$1,300,000
16341 S Hubbard Rd, Claremore, OK 74017
4beds
3,663sqft
Single Family Residence
Built in 2006
2.67 Acres Lot
$-- Zestimate®
$355/sqft
$-- HOA
What's special
Beautiful landscapingMultiple decksSafe roomWooded acresEnormous full walk-out basementScreened porchWood-burning fireplace
- 1 hour
- 18
- 2
Zillow last checked:
Listing updated:
Listed by:
Laci Wilson 918-697-3165,
Pink Willow Realty
Source: MLS Technology, Inc.,MLS#: 2640415 Originating MLS: MLS Technology
Facts & features
Interior
Bedrooms & bathrooms
- Bedrooms: 4
- Bathrooms: 4
- Full bathrooms: 3
- 1/2 bathrooms: 1
Heating
- Central, Electric, Heat Pump, Multiple Heating Units, Zoned
Cooling
- Central Air, 3+ Units, Zoned
Appliances
- Included: Cooktop, Dryer, Dishwasher, Electric Water Heater, Disposal, Microwave, Oven, Refrigerator, Water Heater, Washer, Plumbed For Ice Maker
- Laundry: Washer Hookup, Gas Dryer Hookup
Features
- Wet Bar, Dry Bar, Granite Counters, High Ceilings, High Speed Internet, Pullman Bath, Solid Surface Counters, Cable TV, Wired for Data, Ceiling Fan(s), Gas Oven Connection
- Flooring: Carpet, Tile, Wood
- Windows: Vinyl, Insulated Windows
- Basement: Unfinished,Walk-Out Access,Full
- Number of fireplaces: 1
- Fireplace features: Blower Fan, Wood Burning
Interior area
- Total structure area: 3,663
- Total interior livable area: 3,663 sqft
Property
Parking
- Total spaces: 3
- Parking features: Attached, Garage, Other, Garage Faces Side, Shelves, Storage, Workshop in Garage
- Attached garage spaces: 3
Features
- Levels: One
- Stories: 1
- Patio & porch: Balcony, Covered, Enclosed, Other, Porch
- Exterior features: Dog Run, Irrigation Sprinklers, Landscaping, Rain Gutters, Satellite Dish
- Pool features: None
- Has spa: Yes
- Spa features: Hot Tub
- Fencing: Partial
Lot
- Size: 2.67 Acres
- Features: Mature Trees, Stream/Creek, Sloped, Spring, Wooded
- Topography: Sloping
Details
- Additional structures: None
- Horses can be raised: Yes
- Horse amenities: Horses Allowed
Construction
Type & style
- Home type: SingleFamily
- Architectural style: Ranch
- Property subtype: Single Family Residence
Materials
- Brick, HardiPlank Type, Wood Frame
- Foundation: Basement
- Roof: Asphalt,Fiberglass
Condition
- Year built: 2006
Utilities & green energy
- Sewer: Septic Tank
- Water: Rural
- Utilities for property: Cable Available, Electricity Available, Water Available
Green energy
- Energy efficient items: Windows
- Indoor air quality: Ventilation
Community & HOA
Community
- Features: Gutter(s), Sidewalks
- Security: No Safety Shelter, Smoke Detector(s)
- Subdivision: Hubb-Neel Addn
HOA
- Has HOA: No
Location
- Region: Claremore
Financial & listing details
- Price per square foot: $355/sqft
- Annual tax amount: $5,703
- Date on market: 11/19/2026
- Listing terms: Conventional,FHA,Other,USDA Loan,VA Loan
Estimated market value
Not available
Estimated sales range
Not available
Not available
Price history
| Date | Event | Price |
|---|---|---|
| 11/19/2026 | Listed for sale | $1,300,000+33.3%$355/sqft |
Source:  MLS Technology, Inc. #2640415 Report a problem | ||
| 6/5/2023 | Listing removed | -- |
Source: MLS Technology, Inc. #2319096 Report a problem | ||
| 6/1/2023 | Listed for sale | $975,000$266/sqft |
Source: MLS Technology, Inc. #2319096 Report a problem | ||
Public tax history
Tax history is unavailable.
Monthly payment
Est. payment
Payment breakdown
Explore the cost of this home by adjusting the details. Changes won't be saved.Climate risks
Neighborhood: 74017
Nearby schools
Schools provided by the listing agent
- Elementary: Sequoyah
- High: Sequoyah
- District: Sequoyah - Sch Dist (24)
Source: MLS Technology, Inc.. This data may not be complete. We recommend contacting the local school district to confirm school assignments for this home.
Similar homes
- $695,0004 bd7 ba5k sqft14751 S 4220th Rd, Claremore, OK 74017For Sale
 MLS ID #2636397, Amber Williams, Copper Creek Real Estate. MLS Technology, Inc.
- $1,500,0004 bd4 ba3.7k sqft2901 N Lowry Ln, Claremore, OK 74017For Sale
 MLS ID #2637337, Casey Pittman, RE/MAX Results. MLS Technology, Inc.
- $720,0003 bd3 ba2.1k sqft20140 E 430th Rd, Claremore, OK 74017For Sale
 MLS ID #2628036, Kaci Grossman, Renew Realty Group. MLS Technology, Inc.
- $739,9004 bd4 ba4.1k sqft18810 Timberlake Dr, Claremore, OK 74017For Sale
 MLS ID #2627448, Bobette Downing, Coldwell Banker Select. MLS Technology, Inc.
