4825 Sq Ft. 2766 above grade, 649 sq ft garage, 1410 sq ft basement. 1.2 acres for active family 4/3/3, large vault ceiling living room, island stove kitchen with granite tile counter tops and pantry, wood floors on main, carpet upstairs, large trex deck ready for a hot tub. Office, dining room, crafts room on main floor. NEW water heater, furnace, and AC unit. Tile Roof - class 4. Woodmoor open space behind extended back yard. Fenced in backyard with raised garden. Master Suite + 3 bedrooms and laundry room upstairs. D38, and nearby YMCA with pool. 10 minutes from USAFA and easy commute to Denver. Tennis courts, soccer fields across the street. Fresh paint inside and out. Move-in ready.
For sale
Price cut: $39.9K (8/10)
$750,000
1635 Bowstring Rd, Monument, CO 80132
4beds
4,176sqft
Single Family Residence
Built in 2004
1.15 Acres Lot
$-- Zestimate®
$180/sqft
$35/mo HOA
What's special
Wood floors on mainLaundry room upstairs
- 52 days
- 836
- 57
Zillow last checked:
Listing updated:
Listed by:
Greg Hanson 720-605-7655,
TRELORA Realty
Source: elevateMLS,MLS#: 8152426
Facts & features
Interior
Bedrooms & bathrooms
- Bedrooms: 4
- Bathrooms: 3
- Full bathrooms: 3
Other
- Level: Upper
Heating
- Forced Air
Cooling
- Central Air
Appliances
- Included: Dishwasher, Microwave, Oven, Refrigerator
- Laundry: Upper Level
Features
- Flooring: Carpet, Wood
- Basement: Full,Partially Finished
- Number of fireplaces: 1
- Fireplace features: One
Interior area
- Total structure area: 4,176
- Total interior livable area: 4,176 sqft
- Finished area above ground: 2,766
- Finished area below ground: 1,410
Property
Parking
- Total spaces: 2
- Parking features: Assigned, Paved Driveway
- Garage spaces: 2
Features
- Levels: Two
- Stories: 2
- Fencing: Back Yard
Lot
- Size: 1.15 Acres
- Features: Level
Details
- Parcel number: 7123102080
Construction
Type & style
- Home type: SingleFamily
- Property subtype: Single Family Residence
Materials
- Alum/Vinyl/Steel, Stucco, Frame
- Roof: Tile
Condition
- Existing Home
- New construction: No
- Year built: 2004
Utilities & green energy
- Water: Municipal
- Utilities for property: See Remarks
Community & HOA
HOA
- Has HOA: Yes
- HOA fee: $35 monthly
Location
- Region: Monument
Financial & listing details
- Price per square foot: $180/sqft
- Tax assessed value: $758,584
- Annual tax amount: $3,258
- Date on market: 7/17/2026
- Listing terms: Cash,Conventional,FHA,VA Loan
Estimated market value
Not available
Estimated sales range
Not available
Not available
Price history
| Date | Event | Price |
|---|---|---|
| 8/10/2026 | Price change | $750,000-5.1%$180/sqft |
Source:  elevateMLS #8152426 Report a problem elevateMLS #8152426 Report a problem | ||
| 7/17/2026 | Listed for sale | $789,900+95.7%$189/sqft |
Source: elevateMLS #8152426 Report a problem | ||
| 10/12/2006 | Sold | $403,600+12.6%$97/sqft |
Source: Public Record Report a problem | ||
| 5/9/2005 | Sold | $358,300$86/sqft |
Source: Public Record Report a problem | ||
Public tax history
| Year | Property taxes | Tax assessment |
|---|---|---|
| 2025 | $3,315 +3.4% | $53,480 -1.3% |
| 2024 | $3,206 +30.8% | $54,180 |
| 2023 | $2,451 | $54,180 +49.5% |
| 2022 | -- | $36,230 -2.6% |
| 2021 | -- | $37,200 +12% |
| 2020 | $2,356 +0.5% | $33,210 |
| 2019 | $2,344 +0.3% | $33,210 +5.9% |
| 2018 | $2,336 0% | $31,350 |
| 2017 | $2,337 +0% | $31,350 +5.6% |
| 2016 | $2,336 +12.8% | $29,690 |
| 2015 | $2,072 +0.4% | $29,690 +5% |
| 2014 | $2,064 | $28,280 |
| 2013 | -- | -- |
| 2012 | -- | $28,280 |
| 2011 | $2,247 | $28,280 -3% |
| 2010 | -- | $29,160 |
| 2009 | -- | $29,160 +5.2% |
| 2008 | -- | $27,730 |
| 2006 | -- | $27,730 +193.4% |
| 2004 | -- | $9,450 |
| 2003 | $649 +3.1% | $9,450 +14.3% |
| 2002 | $630 +129.9% | $8,270 +137.6% |
| 2001 | $274 | $3,480 |
Find assessor info on the county website
Monthly payment
Est. payment
Payment breakdown
Explore the cost of this home by adjusting the details. Changes won't be saved.Climate risks
Neighborhood: 80132
Nearby schools
Schools provided by the listing agent
- Elementary: Bear Creek
- Middle: Lewis Palmer
- High: Lewis Palmer
- District: Lewis-Palmer-38
Source: elevateMLS. This data may not be complete. We recommend contacting the local school district to confirm school assignments for this home.

Similar homes
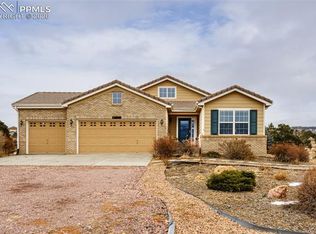
- $714,9004 bd3 ba3.1k sqft11835 Cloudy Creek Ct, Colorado Springs, CO 80921For Sale
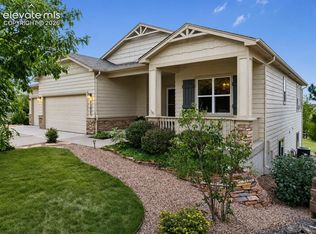
 MLS ID #5812922, Brian Maecker MRP GRI CRS CRP , REMAX PROPERTIES. elevateMLS
 - from $753,9006 bd5 ba3.7k sqftCarlton II Plan, Home Place Ranch, Monument, CO 80132New Construction
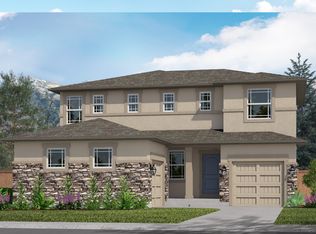 Vantage Homes
 - from $758,9005 bd5 ba3.7k sqftBiloxi Plan, Home Place Ranch, Monument, CO 80132New Construction
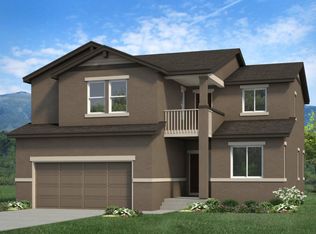 Vantage Homes
 - from $631,2004 bd3 ba2.9k sqftParade Plan, Monument Junction, Monument, CO 80132New Construction
 Classic Homes
 - $700,0004 bd3 ba3k sqft16355 Monument Rock Ct, Monument, CO 80132New ConstructionelevateMLS
- $898,2855 bd3 ba3.9k sqft16640 Timbercrest Dr, Monument, CO 80132New ConstructionMLS ID #3208727, Manuel Rodrigues, Campbell Homes, LLC. elevateMLS
- $715,0004 bd3 ba3.5k sqft4023 Deer Valley Drive, Castle Rock, CO 80104For Sale
 MLS ID #1949765, Staci Stroh, Coldwell Banker Realty 54. REcolorado as distributed by MLS GRID
 - $675,0005 bd4 ba3.5k sqft3335 Hollycrest Dr, Colorado Springs, CO 80920For SaleMLS ID #2649756, Jason Daniels CDPE CIAS CLHMS MRP , Finch & Gable Real Estate Company. elevateMLS
- $556,0003 bd2 ba3.3k sqft14628 Allegiance Dr, Colorado Springs, CO 80921For SaleMLS ID #1796789, Janell Gaskins, High Altitude Properties LLC. elevateMLS
- $739,8884 bd3 ba3.8k sqft6646 Miro Ln, Colorado Springs, CO 80924New ConstructionelevateMLS
- $1,000,0004 bd3 ba3.7k sqft10380 Hodgen Rd, Colorado Springs, CO 80908For SaleMLS ID #1063556, Stephanie Rocco MRP , Realty One Group Apex. elevateMLS
- $995,0004 bd4 ba4.4k sqft13084 Deer Ridge Way, Larkspur, CO 80118For SaleMLS ID #8390657, Jon-Simon Marquez, Compass - Denver. REcolorado as distributed by MLS GRID
