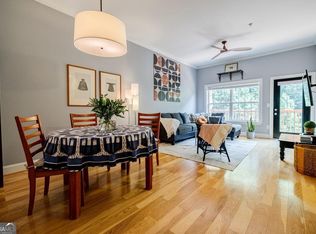

Pitch perfect first floor Morningside/Emory condo. This beautiful 2 Bd/1.5 Ba home is sure to impress featuring 10 ft. ceilings, updated fixtures, soft neutral paint and a gorgeous private patio. Originally built as a large 1/1.5, the separate office space can easily serve as a second bedroom. Truly step-less and move in ready; this charming condo offers handsome luxury LVP floors throughout, recessed lighting, a sleek chef's kitchen all in an open concept floor plan. Additional windows in this end unit provide lovely natural light; the private spacious patio is surrounded by lush green space overlooking South Peachtree Creek, an unexpected treasure in the city. The airy primary suite includes a walk in closet and spa like bathroom with plenty of room to relax. The excellent location is convenient to Morningside, Va-Hi, and Emory, and just minutes from Poncey-Hi and the Beltline. Don't miss this lovely stylish property; a perfect place to call home!
Active
Price cut: $5K (10/17)
$310,000
1635 Briarcliff Rd NE APT 4, Atlanta, GA 30306
2beds
1,082sqft
Condominium
Built in 2004
-- sqft lot
$306,400 Zestimate®
$287/sqft
$365/mo HOA
What's special
Airy primary suiteLovely natural lightSeparate office spaceOpen concept floor planGorgeous private patioPrivate spacious patioWalk in closet
- 45 days
- 454
- 36
Zillow last checked:
Listing updated:
Listed by:
Mae Percarpio 404-291-5907,
Atlanta InTown Real Estate
Source: GAMLS,MLS#: 10842822
Facts & features
Interior
Bedrooms & bathrooms
- Bedrooms: 2
- Bathrooms: 2
- Full bathrooms: 1
- 1/2 bathrooms: 1
- Main level bathrooms: 1
- Main level bedrooms: 2
Rooms
- Room types: Office
Dining room
- Features: Dining Rm/Living Rm Combo
Kitchen
- Features: Breakfast Bar
Heating
- Central, Electric, Forced Air
Cooling
- Central Air, Electric
Appliances
- Included: Dishwasher, Disposal, Dryer, Microwave, Refrigerator, Washer
- Laundry: In Hall, Laundry Closet
Features
- Walk-In Closet(s)
- Flooring: Vinyl
- Windows: Window Treatments
- Basement: None
- Has fireplace: No
- Common walls with other units/homes: 1 Common Wall
Interior area
- Total structure area: 1,082
- Total interior livable area: 1,082 sqft
- Finished area above ground: 1,082
- Finished area below ground: 0
Property
Parking
- Parking features: Attached
- Has attached garage: Yes
Accessibility
- Accessibility features: Accessible Entrance, Accessible Full Bath, Accessible Hallway(s), Accessible Kitchen
Features
- Levels: One
- Stories: 1
- Patio & porch: Patio
- Exterior features: Gas Grill
- Has view: Yes
- View description: River
- Has water view: Yes
- Water view: River
- Waterfront features: Creek, No Dock Or Boathouse, Stream
- Body of water: None
- Frontage type: River
Lot
- Size: 1,306 Square Feet
- Features: Level
- Residential vegetation: Wooded
Details
- Parcel number: 18 057 15 004
Construction
Type & style
- Home type: Condo
- Architectural style: Traditional
- Property subtype: Condominium
- Attached to another structure: Yes
Materials
- Brick, Concrete
- Foundation: Slab
- Roof: Composition
Condition
- Resale
- New construction: No
- Year built: 2004
Utilities & green energy
- Sewer: Public Sewer
- Water: Public
- Utilities for property: Cable Available, Electricity Available, Phone Available, Sewer Available, Water Available
Community & HOA
Community
- Features: Near Public Transport, Walk To Schools, Near Shopping
- Security: Fire Sprinkler System, Smoke Detector(s)
- Subdivision: The Park at Emory
HOA
- Has HOA: Yes
- Services included: Insurance, Maintenance Structure, Maintenance Grounds, Other, Pest Control, Reserve Fund, Sewer, Trash, Water
- HOA fee: $4,380 annually
Location
- Region: Atlanta
Financial & listing details
- Price per square foot: $287/sqft
- Annual tax amount: $4,940
- Date on market: 9/9/2026
- Cumulative days on market: 45 days
- Listing agreement: Exclusive Right To Sell
- Electric utility on property: Yes
Estimated market value
$306,400
$291,000 - $322,000
$2,497/mo
Price history
| Date | Event | Price |
|---|---|---|
| 10/17/2026 | Price change | $310,000-1.6%$287/sqft |
Source:  GAMLS #10842822 Report a problem GAMLS #10842822 Report a problem | ||
| 9/9/2026 | Listed for sale | $315,000+16.7%$291/sqft |
Source:  FMLS GA #7833530 Report a problem FMLS GA #7833530 Report a problem | ||
| 7/30/2021 | Pending sale | $270,000$250/sqft |
Source: FMLS GA #6912748 Report a problem | ||
| 7/22/2021 | Contingent | $270,000$250/sqft |
Source: FMLS GA #6912748 Report a problem | ||
| 7/9/2021 | Listed for sale | $270,000$250/sqft |
Source: FMLS GA #6912748 Report a problem | ||
Public tax history
Tax history is unavailable.
Monthly payment
Est. payment
Payment breakdown
Explore the cost of this home by adjusting the details. Changes won't be saved.Climate risks
Neighborhood: North Druid Hills
Nearby schools
Schools provided by the listing agent
- Elementary: Briar Vista
- Middle: Druid Hills
- High: Druid Hills
Source: GAMLS. This data may not be complete. We recommend contacting the local school district to confirm school assignments for this home.

Similar homes
- $309,0002 bd1 ba895 sqft821 Ralph McGill Blvd NE APT 3137, Atlanta, GA 30306Active

 MLS ID #10813490, Tameka Nesby, Keller Williams Premier. GAMLS
 - $350,0002 bd2 ba1k sqft821 Ralph McGill Blvd NE APT 3110, Atlanta, GA 30306Active Under Contract
 MLS ID #10839543, Sacha Rady, Compass. GAMLS
 - $339,5003 bd2 ba1.5k sqft424 Lindbergh Dr NE #308, Atlanta, GA 30305Active Under Contract
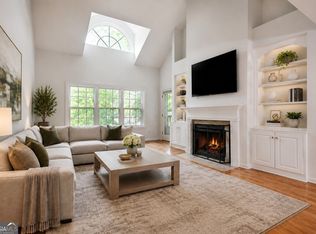 MLS ID #10869067, Julie White, Bolst. GAMLS
 - $299,9002 bd2 ba1.1k sqft400 17th St NW Unit 2407, Atlanta, GA 30363Active
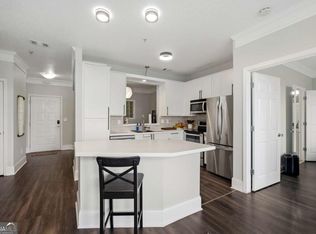 MLS ID #10771748, David Rosa, Coldwell Banker Realty. GAMLS
 - $340,0002 bd3 ba1.4k sqft3275 Lenox Rd NE APT 108, Atlanta, GA 30324ActiveMLS ID #10868845, David Wrenn, ERA Foster & Bond. GAMLS
- $280,0002 bd2 ba1.2k sqft2865 Lenox Rd NE APT 102, Atlanta, GA 30324ActiveMLS ID #10813033, Clay Elliott, Virtual Properties Realty.com. GAMLS
- $239,0001 bd1 ba646 sqft821 Ralph McGill Blvd NE APT 3317, Atlanta, GA 30306ActiveMLS ID #10875080, Mandy Taconi-Pitalo, Keller Williams Realty Atlanta North. GAMLS
- $300,0002 bd2 ba1.3k sqft1965 Variations Dr, Atlanta, GA 30329Active Under ContractMLS ID #10869503, Deb Stephens, Atlanta Communities. GAMLS
- $309,0002 bd3 ba1.3k sqft1448 Liberty Pkwy NW, Atlanta, GA 30318ActiveMLS ID #10835996, Michael Madden, Atlanta Communities. GAMLS
- $304,9001 bd1 ba783 sqft1055 Piedmont Ave NE Unit 309, Atlanta, GA 30309ActiveMLS ID #10812297, Mauricio Villa, Redfin Corporation. GAMLS
- $275,0002 bd2 ba1.3k sqft2499 Peachtree Rd NE APT 508, Atlanta, GA 30305ActiveMLS ID #10795431, Tania G Macleod, eXp Realty. GAMLS
- $344,9002 bd3 ba1.4k sqft3275 Lenox Rd NE APT 208, Atlanta, GA 30324ActiveMLS ID #10713350, Aziz Izmour, Compass. GAMLS
- $345,0002 bd3 ba1.2k sqft216 Semel Dr NW Unit 362, Atlanta, GA 30309ActiveMLS ID #10848011, Sally Kim, The Promise Realty Group. GAMLS
- $359,0001 bd2 ba960 sqft560 Dutch Valley Rd NE APT 2309, Atlanta, GA 30324ActiveMLS ID #10820699, John Giffer, Engel & Völkers Atlanta. GAMLS
- $245,0002 bd2 ba1.2k sqft3308 Pine Heights Dr NE, Atlanta, GA 30324ActiveMLS ID #10798949, Willie Arnold, Norluxe Realty. GAMLS
- $275,0001 bd1 ba928 sqft424 Lindbergh Dr NE Unit 205, Atlanta, GA 30305ActiveMLS ID #10810195, Lakisha Brown, eXp Realty. GAMLS
- $389,0002 bd2 ba1.5k sqft2632 Peachtree Rd NW #302B, Atlanta, GA 30305ActiveMLS ID #10869977, Kathy Olmstead, HOME Luxury Real Estate. GAMLS
- $265,0001 bd1 ba840 sqft410 Candler Park Dr NE APT C1, Atlanta, GA 30307ActiveMLS ID #10857391, Bailey Craig, Bolst. GAMLS
- $249,5002 bd2 ba1.2k sqft485 Sherman Way, Decatur, GA 30033ActiveMLS ID #10856756, Fidie Ramli, ERA Foster & Bond. GAMLS
- $315,9002 bd3 ba1.3k sqft1428 Liberty Pkwy NW, Atlanta, GA 30318ActiveMLS ID #10778636, Shenita Cosby, Keller Williams Realty Cityside. GAMLS
