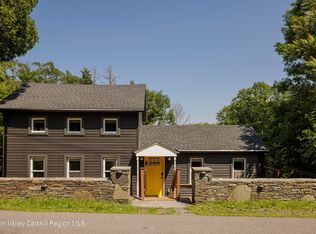
Welcome to 1635 High Falls Rd! The property includes several structures from the days when it was part of the Rip Van Winkle Camp. On the market for the first time in over 30 years, the main house is a charming Frank Lloyd Wright inspired, passive solar design offers a tranquil retreat, nestled on just over three park-like acres with mature plantings and open lawns. Board and batten exterior is matched by interior exposed beams, bespoke brick and wood floors, ample light, wood stove, and first floor bath. The main house has both a porch and a small deck. Upstairs are two bright bedrooms and a walk-in closet (potentially a second bathroom). The main house has a newly installed leach field which serves both the main house and red studio building.
Across from the main house is a structure that served as a first aid station.
A short walk from the main house sits the ''studio'' building or bungalow (536 sq ft) with a south facing covered porch. The studio building has been partially renovated with a new roof, repaired porch, and new leach field (shared with the main house). The building has electricity and water lines, with a non-functioning kitchen. The municipality has confirmed that this structure can be renovated to create a legal dwelling Adjacent to the studio building sits a small south facing greenhouse which is wired for electricity. (approx. 8x12)
The property includes two other original camp structures (approximate footprint is 18x36) are potential studio, storage, gathering spaces. These structures are in need of complete renovation to restore their historic charm.
Bring your vision to this unique and charming property. Whether your goal is a compound, a place to create, an income property, or some combination of all three, you will not be disappointed!
Some photos may have been taken with a wide angle lens. Buyers agent to confirm all pertinent information including square footage, zoning, taxes, etc. Information is deemed reliable but not guaranteed.
Active
Price cut: $50K (9/1)
$649,000
1635 High Falls Road, Catskill, NY 12414
3beds
1,808sqft
Single Family Residence
Built in 1970
3.12 Acres Lot
$629,300 Zestimate®
$359/sqft
$-- HOA
What's special
Small deckTwo bright bedroomsFirst floor bathAmple lightInterior exposed beamsWalk-in closetWood stove
- 138 days
- 1,224
- 167
Zillow last checked:
Listing updated:
Listed by:
Halter Associates Realty 845-679-2010,
Jonathan Hubschman 917-331-6658
Source: HVCRMLS,MLS#: 20262914
Facts & features
Interior
Bedrooms & bathrooms
- Bedrooms: 3
- Bathrooms: 2
- Full bathrooms: 2
Heating
- Electric, Wood Stove
Appliances
- Included: Electric Water Heater
Features
- Flooring: Brick, Hardwood
- Has basement: No
Interior area
- Total structure area: 1,808
- Total interior livable area: 1,808 sqft
- Finished area above ground: 1,808
- Finished area below ground: 0
Property
Features
- Stories: 2
- Exterior features: Garden
Lot
- Size: 3.12 Acres
Details
- Additional structures: Greenhouse, Outbuilding
- Parcel number: 201.00141
- Zoning: 280
- Zoning description: Res Multiple
Construction
Type & style
- Home type: SingleFamily
- Architectural style: Contemporary
- Property subtype: Single Family Residence
Materials
- Foundation: Slab
Condition
- New construction: No
- Year built: 1970
Utilities & green energy
- Sewer: Septic Tank
- Water: Private
- Utilities for property: Cable Available, Electricity Connected
Community & HOA
Location
- Region: Catskill
Financial & listing details
- Price per square foot: $359/sqft
- Tax assessed value: $118,900
- Annual tax amount: $6,319
- Date on market: 6/6/2026
- Electric utility on property: Yes
Estimated market value
$629,300
$598,000 - $661,000
$2,659/mo
Price history
| Date | Event | Price |
|---|---|---|
| 9/1/2026 | Price change | $649,000-7.2%$359/sqft |
Source:  HVCRMLS #20262914 Report a problem HVCRMLS #20262914 Report a problem | ||
| 6/6/2026 | Listed for sale | $699,000-12.5%$387/sqft |
Source: HVCRMLS #20262914 Report a problem | ||
| 1/15/2026 | Listing removed | $799,000$442/sqft |
Source: HVCRMLS #20254947 Report a problem | ||
| 10/11/2025 | Listed for sale | $799,000$442/sqft |
Source: HVCRMLS #20254947 Report a problem | ||
Public tax history
Tax history is unavailable.
Monthly payment
Climate risks
Neighborhood: 12414
Similar homes
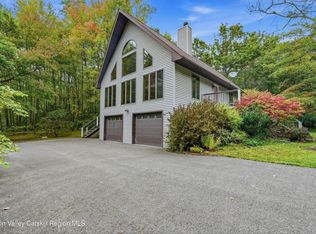
- $759,0002 bd2 ba1.9k sqft2838 Old Kings Rd, Catskill, NY 12414Active

 MLS ID #20263459, Angela Lanuto, RSPS, Listing by: Coldwell Banker Village Green. HVCRMLS
 - $659,0003 bd2 ba1.4k sqft130 Bogart Road, Palenville, NY 12463Active
 MLS ID #20263784, Gregory Kardos, Listing by: Kardos & Co Real Estate, LLC. HVCRMLS
 - $650,0002 bd2 ba1.9k sqft66 Scal Bo Road, Saugerties, NY 12477Active
 MLS ID #20265848, Jennifer Mangione, Listing by: Grist Mill Real Estate. HVCRMLS
 - $599,0003 bd2 ba1.1k sqft41 Dooley Drive, Saugerties, NY 12477Active
 MLS ID #20265978, Melissa Zoe Hirsch, Listing by: Coldwell Banker Village Green. HVCRMLS
 - $675,0003 bd2 ba2k sqft16 Washburn Terrace, Saugerties, NY 12477ActiveMLS ID #20265157, Thomasine Helsmoortel, Listing by: Helsmoortel Realty Inc.. HVCRMLS
- $569,0003 bd2 ba1.8k sqft104 Park Place, Saugerties, NY 12477ActiveMLS ID #20264899, Catherine Lenz, Listing by: Howard Hanna Rand Realty. HVCRMLS
- $549,9004 bd2 ba1.8k sqft470 W Main Street, Catskill, NY 12414ActiveMLS ID #20262956, William Rinaldi, Listing by: Century 21 New West. HVCRMLS
- $595,0003 bd2 ba1.9k sqft265 New York 385, Athens, NY 12015ActiveMLS ID #20264367, Parker Meyer, Listing by: Four Seasons Sotheby's Int.. HVCRMLS
- $749,9993 bd2 ba1.5k sqft425 North Lake Road, Tannersville, NY 12485ActiveMLS ID #20263803, Jason Dugo, Listing by: Dugo Realty. HVCRMLS
- $599,9993 bd2 ba1.6k sqft918 Livingston Road, Elizaville, NY 12523ActiveMLS ID #20264464, Patricia Hinkein, Listing by: Patricia A. Hinkein Realty. HVCRMLS
- $449,0002 bd3 ba2.1k sqft36 Wolven Road, Catskill, NY 12414ActiveMLS ID #20263370, Jasmine Jordaan, Listing by: Halter Associates Realty. HVCRMLS
- $475,0003 bd2 ba2.1k sqft657 Vosenkill Road, Catskill, NY 12414ActiveMLS ID #20263312, Kayla McNamara, Listing by: Anatole House LLC. HVCRMLS
- $499,0002 bd1 ba1.5k sqft2005 Old Kings Highway, Saugerties, NY 12477ActiveMLS ID #20261904, Sean Zimmerman, Listing by: Halter Associates Realty. HVCRMLS
- $680,0004 bd2 ba1.6k sqft725 New York 66, Hudson, NY 12534ActiveMLS ID #20265389, Anthony Dargenzio, Listing by: Houlihan Lawrence Inc.. HVCRMLS
- $599,0003 bd3 ba1.6k sqft26 Thistle Grove, Round Top, NY 12473ActiveMLS ID #20265279, Sharon Knudsen, Listing by: Coldwell Banker Village GreenW. HVCRMLS
- $699,0003 bd2 ba2.2k sqft199 Paddock Road, East Durham, NY 12423ActiveMLS ID #20265732, Elizabeth Alfeld, Listing by: Keller Williams Realty HV Nort. HVCRMLS
- $749,9003 bd3 ba2.3k sqft5 Maverick Terrace, Woodstock, NY 12498ActiveMLS ID #20266132, Dominique Musialkiewicz, Listing by: Howard Hanna Rand Realty. HVCRMLS
- $585,0003 bd2 ba1.8k sqft151 County Road 23c, Tannersville, NY 12485ActiveMLS ID #20263685, Alexis Amico, Listing by: Dugo Realty. HVCRMLS
- $669,9004 bd3 ba1.8k sqft176 Williams Road, Red Hook, NY 12571ActiveMLS ID #20261695, Shana Altstaetter, Listing by: Halter Associates Realty. HVCRMLS
